
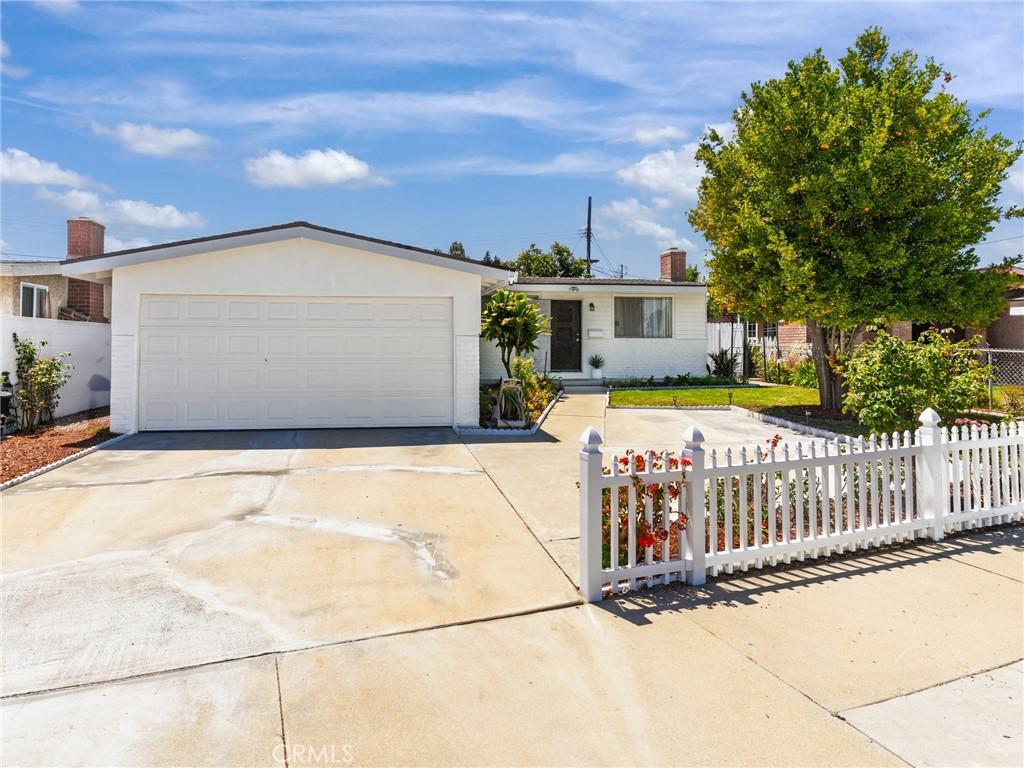
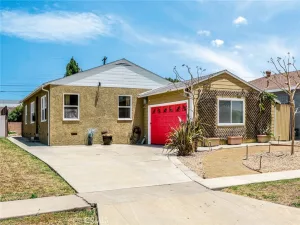
Welcome to this charming single-family home tucked away at the end of a quiet cul-de-sac in a desirable neighborhood. The beautifully landscaped front yard features a mature fruit tree, diverse plants and flowers, a classic white picket fence, and a two-car garage with additional driveway parking.
Inside, the bright semi-open floor plan offers a comfortable flow with high ceilings, abundant natural light, a cozy fireplace, and inviting living spaces. The designated dining area opens to the backyard, while the functional kitchen features ample storage and a backyard-facing window bringing in natural light.
The spacious primary bedroom features high ceilings, abundant natural light, and a private primary bathroom with a convenient shower. Two additional bright bedrooms and a hallway bathroom with a bathtub complete the home.
Step outside to enjoy a spacious backyard retreat featuring mature trees, beautiful landscaping, attractive hardscaping, a charming pergola, resurfaced outdoor flooring, and a storage shed. The low-maintenance yard also offers potential space for future expansion (subject to buyer verification and applicable local regulations).
Inside, the bright semi-open floor plan offers a comfortable flow with high ceilings, abundant natural light, a cozy fireplace, and inviting living spaces. The designated dining area opens to the backyard, while the functional kitchen features ample storage and a backyard-facing window bringing in natural light.
The spacious primary bedroom features high ceilings, abundant natural light, and a private primary bathroom with a convenient shower. Two additional bright bedrooms and a hallway bathroom with a bathtub complete the home.
Step outside to enjoy a spacious backyard retreat featuring mature trees, beautiful landscaping, attractive hardscaping, a charming pergola, resurfaced outdoor flooring, and a storage shed. The low-maintenance yard also offers potential space for future expansion (subject to buyer verification and applicable local regulations).
Property Details
Price:
$799,000
MLS #:
SR26140878
Status:
Pending
Beds:
3
Baths:
2
Type:
Single Family
Subtype:
Single Family Residence
Neighborhood:
139southcarson
Listed Date:
Aug 13, 2026
Finished Sq Ft:
1,276
Lot Size:
5,462 sqft / 0.13 acres (approx)
Year Built:
1959
See this Listing
Schools
School District:
Los Angeles Unified
Interior
Appliances
GO, GR, WHU
Bathrooms
2 Full Bathrooms
Cooling
CA
Heating
CF
Interior Features
HCEL
Laundry Features
IG
Levels
A
Main Level Bathrooms
1
Main Level Bedrooms
1
Exterior
Attached Garage YN
1
Common Walls
NCW
Community Features
SDW, URB
Garage Spaces
2
Parking Spots
4
Parking Total
4
Patio And Porch Features
POF
View
NE
Financial
Map
Community
- Address22707 Ronan AV Carson CA
- CityCarson
- CountyLos Angeles
- Zip Code90745
Subdivisions in Carson
Market Summary
Current real estate data for Single Family in Carson as of Aug 22, 2026
82
Single Family Listed
59
Avg DOM
458
Avg $ / SqFt
$733,955
Avg List Price
Property Summary
- 22707 Ronan AV Carson CA is a Single Family for sale in Carson, CA, 90745. It is listed for $799,000 and features 3 beds, 2 baths, and has approximately 1,276 square feet of living space, and was originally constructed in 1959. The current price per square foot is $626. The average price per square foot for Single Family listings in Carson is $458. The average listing price for Single Family in Carson is $733,955.
Similar Listings Nearby
 Courtesy of Beverly and Company. Disclaimer: All data relating to real estate for sale on this page comes from the Broker Reciprocity (BR) of the California Regional Multiple Listing Service. Detailed information about real estate listings held by brokerage firms other than include the name of the listing broker. Neither the listing company nor shall be responsible for any typographical errors, misinformation, misprints and shall be held totally harmless. The Broker providing this data believes it to be correct, but advises interested parties to confirm any item before relying on it in a purchase decision. Copyright 2026. California Regional Multiple Listing Service. All rights reserved.
22707 Ronan AV
Carson, CA