
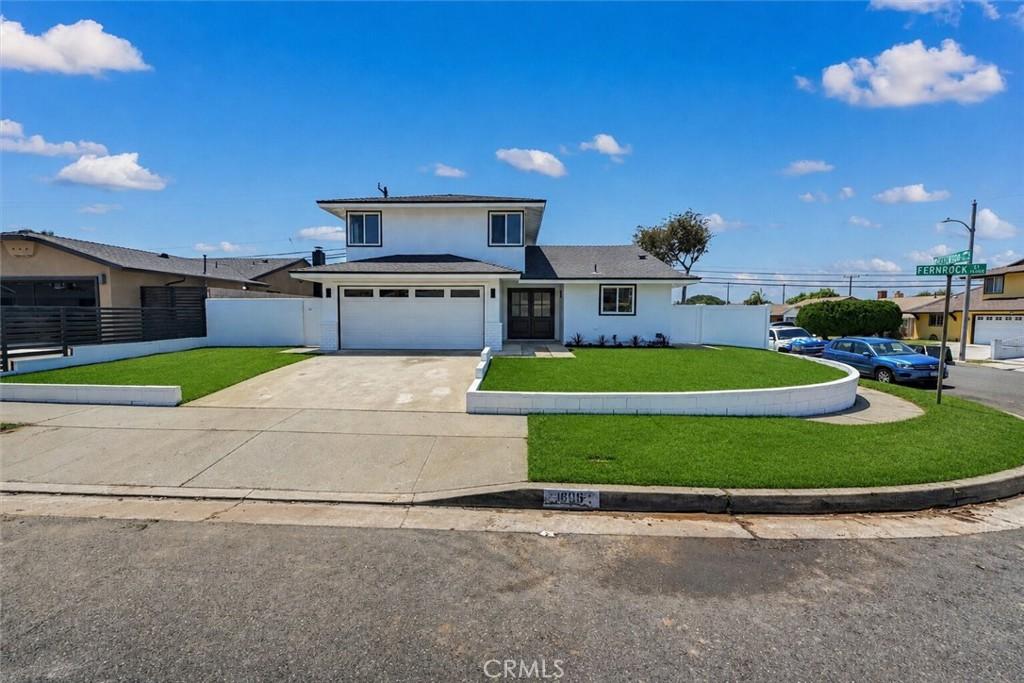
Welcome to this beautifully remodeled five-bedroom, three-bathroom home, thoughtfully designed for comfort, style, and modern living.
This spacious floor plan features two bedrooms and a full bathroom on the main level, making it ideal for guests, extended family, or a home office. Upstairs, you’ll find a private and relaxing primary suite.
Situated on a desirable corner lot, this home offers more outdoor space than most properties in the neighborhood, allowing natural light to pour into every room. The home has been extensively upgraded with new plumbing, updated electrical, and quality finishes throughout.
The stunning, modern kitchen opens seamlessly to the living area, creating the perfect space for entertaining family and friends. Step outside to a large backyard with plenty of room for gatherings, barbecues, or simply relaxing.
Additional features include central air conditioning and a prime location just minutes from the 91 and 405 Freeways, providing easy access to shopping, dining, schools, and commuting.
Come experience the comfort, convenience, and tranquility this exceptional home has to offer. This could be the perfect place to call home.
This spacious floor plan features two bedrooms and a full bathroom on the main level, making it ideal for guests, extended family, or a home office. Upstairs, you’ll find a private and relaxing primary suite.
Situated on a desirable corner lot, this home offers more outdoor space than most properties in the neighborhood, allowing natural light to pour into every room. The home has been extensively upgraded with new plumbing, updated electrical, and quality finishes throughout.
The stunning, modern kitchen opens seamlessly to the living area, creating the perfect space for entertaining family and friends. Step outside to a large backyard with plenty of room for gatherings, barbecues, or simply relaxing.
Additional features include central air conditioning and a prime location just minutes from the 91 and 405 Freeways, providing easy access to shopping, dining, schools, and commuting.
Come experience the comfort, convenience, and tranquility this exceptional home has to offer. This could be the perfect place to call home.
Property Details
Price:
$1,099,000
MLS #:
SB26171172
Status:
Pending
Beds:
5
Baths:
3
Type:
Single Family
Subtype:
Single Family Residence
Neighborhood:
137northcarson
Listed Date:
Aug 5, 2026
Finished Sq Ft:
1,978
Lot Size:
6,829 sqft / 0.16 acres (approx)
Year Built:
1964
See this Listing
Schools
School District:
Los Angeles Unified
Interior
Bathrooms
3 Full Bathrooms
Cooling
CA
Heating
CF
Laundry Features
AR
Levels
U
Main Level Bathrooms
1
Main Level Bedrooms
1
Exterior
Attached Garage YN
1
Common Walls
_1CW
Community Features
SDW
Garage Spaces
2
Parking Spots
2
Parking Total
2
View
NE
Financial
Map
Community
- Address1606 E Fernrock Carson CA
- CityCarson
- CountyLos Angeles
- Zip Code90746
Subdivisions in Carson
Market Summary
Current real estate data for Single Family in Carson as of Oct 15, 2026
115
Single Family Listed
61
Avg DOM
440
Avg $ / SqFt
$712,146
Avg List Price
Property Summary
- 1606 E Fernrock Carson CA is a Single Family for sale in Carson, CA, 90746. It is listed for $1,099,000 and features 5 beds, 3 baths, and has approximately 1,978 square feet of living space, and was originally constructed in 1964. The current price per square foot is $556. The average price per square foot for Single Family listings in Carson is $440. The average listing price for Single Family in Carson is $712,146.
Similar Listings Nearby
 Courtesy of Keller Williams Realty. Disclaimer: All data relating to real estate for sale on this page comes from the Broker Reciprocity (BR) of the California Regional Multiple Listing Service. Detailed information about real estate listings held by brokerage firms other than include the name of the listing broker. Neither the listing company nor shall be responsible for any typographical errors, misinformation, misprints and shall be held totally harmless. The Broker providing this data believes it to be correct, but advises interested parties to confirm any item before relying on it in a purchase decision. Copyright 2026. California Regional Multiple Listing Service. All rights reserved.
1606 E Fernrock
Carson, CA