
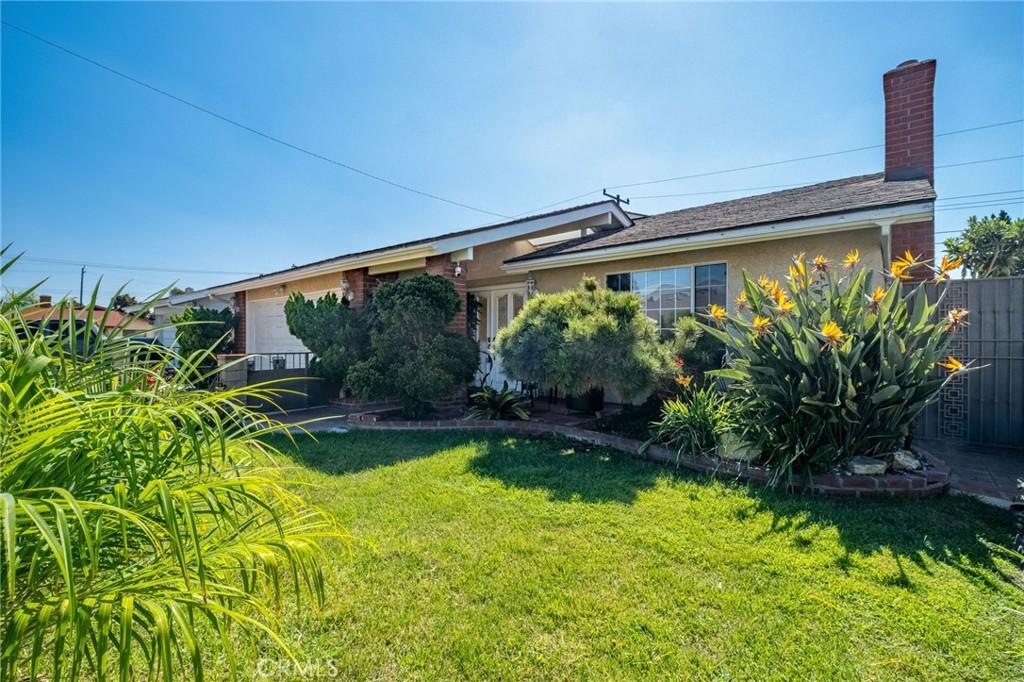
Newly remodeled home located on a quiet cul-de-sac street with ample street parking. This single-story, 4-bedroom, 2-bathroom home with 2,188 square feet home has been recently updated throughout, offering modern finishes, thoughtful improvements, and a comfortable contemporary feel.
Well-manicured landscaping and an updated sprinkler system create an inviting outdoor setting with a relaxed, resort-like atmosphere. Inside, the spacious floor plan provides an open and versatile living environment. The main living room features vaulted ceilings and a gas-log fireplace, while newer energy-efficient windows throughout the home provide abundant natural light. The kitchen serves as the centerpiece of the home, featuring modern cabinetry, upgraded appliances, premium stainless-steel finishes, quartz countertops, and ample storage. The open-concept design connects the kitchen, dining area, and living spaces, creating a practical setting for everyday living and entertaining. The home is equipped with a four-year-old central HVAC system. The modest backyard offers a comfortable space for outdoor enjoyment, with room for a BBQ grill and patio seating surrounded by mature greenery. The spacious primary bedroom is particularly versatile, with double-door entry and two separate closet spaces for convenient organization. The updated primary bathroom features a floor-to-wall tiled shower and a single quartz vanity with generous countertop space. The guest bathroom includes a shower/tub combination, tiled flooring, and a single vanity. Additional features include a smart, quiet chain-drive garage door system and a whole-house water conditioning system. Conveniently located near a variety of shopping and everyday amenities, including Albertsons, Target, Home Depot, Food 4 Less, Seafood City, and more. Carson High School and middle school are less than a mile away. The property also offers easy access to major freeways, including the 110, 405, and 91, and is just minutes from Veterans Park and Harbor-UCLA Medical Center.
Well-manicured landscaping and an updated sprinkler system create an inviting outdoor setting with a relaxed, resort-like atmosphere. Inside, the spacious floor plan provides an open and versatile living environment. The main living room features vaulted ceilings and a gas-log fireplace, while newer energy-efficient windows throughout the home provide abundant natural light. The kitchen serves as the centerpiece of the home, featuring modern cabinetry, upgraded appliances, premium stainless-steel finishes, quartz countertops, and ample storage. The open-concept design connects the kitchen, dining area, and living spaces, creating a practical setting for everyday living and entertaining. The home is equipped with a four-year-old central HVAC system. The modest backyard offers a comfortable space for outdoor enjoyment, with room for a BBQ grill and patio seating surrounded by mature greenery. The spacious primary bedroom is particularly versatile, with double-door entry and two separate closet spaces for convenient organization. The updated primary bathroom features a floor-to-wall tiled shower and a single quartz vanity with generous countertop space. The guest bathroom includes a shower/tub combination, tiled flooring, and a single vanity. Additional features include a smart, quiet chain-drive garage door system and a whole-house water conditioning system. Conveniently located near a variety of shopping and everyday amenities, including Albertsons, Target, Home Depot, Food 4 Less, Seafood City, and more. Carson High School and middle school are less than a mile away. The property also offers easy access to major freeways, including the 110, 405, and 91, and is just minutes from Veterans Park and Harbor-UCLA Medical Center.
Property Details
Price:
$995,000
MLS #:
PV26212809
Status:
Active
Beds:
4
Baths:
2
Type:
Single Family
Subtype:
Single Family Residence
Neighborhood:
139southcarson
Listed Date:
Oct 1, 2026
Finished Sq Ft:
2,188
Lot Size:
4,851 sqft / 0.11 acres (approx)
Year Built:
1967
See this Listing
Schools
School District:
Los Angeles Unified
Interior
Appliances
DW, RF, GR
Bathrooms
1 Full Bathroom, 1 Three Quarter Bathroom
Cooling
CA
Heating
CF
Interior Features
CF
Laundry Features
IG
Levels
A
Main Level Bathrooms
2
Main Level Bedrooms
4
Exterior
Attached Garage YN
1
Common Walls
NCW
Community Features
SDW
Garage Spaces
2
Parking Spots
2
Parking Total
2
View
NO
Financial
Map
Community
- Address108 W 229th Place Carson CA
- CityCarson
- CountyLos Angeles
- Zip Code90745
Subdivisions in Carson
Market Summary
Current real estate data for Single Family in Carson as of Oct 06, 2026
109
Single Family Listed
60
Avg DOM
444
Avg $ / SqFt
$717,408
Avg List Price
Property Summary
- 108 W 229th Place Carson CA is a Single Family for sale in Carson, CA, 90745. It is listed for $995,000 and features 4 beds, 2 baths, and has approximately 2,188 square feet of living space, and was originally constructed in 1967. The current price per square foot is $455. The average price per square foot for Single Family listings in Carson is $444. The average listing price for Single Family in Carson is $717,408.
Similar Listings Nearby
 Courtesy of Vista Sotheby’s International Realty. Disclaimer: All data relating to real estate for sale on this page comes from the Broker Reciprocity (BR) of the California Regional Multiple Listing Service. Detailed information about real estate listings held by brokerage firms other than include the name of the listing broker. Neither the listing company nor shall be responsible for any typographical errors, misinformation, misprints and shall be held totally harmless. The Broker providing this data believes it to be correct, but advises interested parties to confirm any item before relying on it in a purchase decision. Copyright 2026. California Regional Multiple Listing Service. All rights reserved.
108 W 229th Place
Carson, CA