
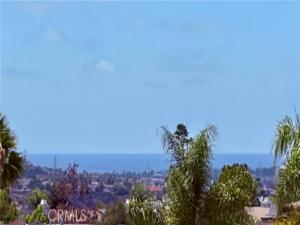
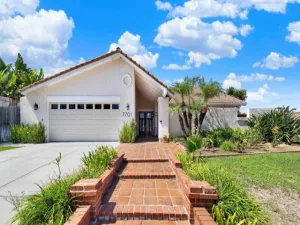
In the heart of La Costa, enjoy convenient access to world-class beaches, exceptional dining, award winning schools and renowned resorts. Welcome to this home where the ocean view, timeless design, and joy of California living come together in perfect harmony. Every renovation has been thoughtfully curated to create a residence that feels warm, sophisticated, and quietly luxurious—where every space invites you to simply enjoy life with NO HOA fees.Soaring wood plank ceilings, rich Brazilian Tigerwood engineered hardwood flooring, and striking modern cable lighting create an unforgettable first impression. The open-concept living area is designed to capture both the natural light and ocean view allowing the beauty of the outdoors to become part of your everyday living experience.At the heart of the home, the beautifully remodeled kitchen is as functional as it is stunning. Sleek cabinetry, upgraded appliances, a stainless steel farmhouse sink all surround the distinctive prep island with abundant storage. An additional island and breakfast bar seamlessly transition to the formal dining area.The living room offers an elegant yet comfortable retreat centered around a dramatic stacked slate fireplace. Whether hosting guests or enjoying a peaceful evening at home, you’ll never lose sight of the mesmerizing location.
Experience the very essence of La Costa living. Enjoy alfresco dining, sip a favorite vintage, or simply unwind as the sun slowly melts into the Pacific, painting the sky with brilliant shades of pink, orange, and gold.
The professionally completed (though unpermitted) family room— over 400 SF and not included in the home’s official living area—provides additional living space with matching Brazilian Tigerwood flooring, recessed lighting, and direct balcony access.It’s the perfect setting for movie nights or simply relaxing while taking in another spectacular sunset.
The luxurious primary suite is a private sanctuary with direct access to a secluded patio, creating a relaxing retreat. The spa-inspired ensuite bath continues the experience with a custom designed walk-in shower and soaking tub to transform everyday routines into moments of relaxation. Every element was intentionally curated to embody timeless elegance. This is more than a beautifully renovated home—it’s an opportunity to embrace the relaxed luxury, unforgettable sunsets, and coastal lifestyle that make La Costa one of Southern California’s most desirable places to call home.
Property Details
Price:
$1,379,000
MLS #:
IV26138024
Status:
Active Under Contract
Beds:
3
Baths:
3
Type:
Single Family
Subtype:
Single Family Residence
Subdivision:
La Costa
Neighborhood:
92009carlsbad
Listed Date:
Oct 2, 2026
Finished Sq Ft:
2,237
Lot Size:
12,416 sqft / 0.29 acres (approx)
Year Built:
1987
See this Listing
Schools
School District:
San Marcos Unified
High School:
San Marcos
Interior
Appliances
Water Heater, Disposal, Range Hood, Gas Range, Double Oven, Dishwasher
Bathrooms
3 Full Bathrooms
Cooling
None
Flooring
Stone, Wood
Heating
Fireplace(s), Central
Interior Features
Living Room Balcony, High Ceilings, Granite Counters, Recessed Lighting, Ceiling Fan(s), Quartz Counters, Open Floorplan, Cathedral Ceiling(s), Beamed Ceilings, Crown Molding, Balcony, 2 Staircases
Laundry Features
Inside, Laundry Room
Levels
Two
Main Level Bathrooms
1
Main Level Bedrooms
1
Exterior
Accessibility Features
None
Architectural Style
Contemporary
Attached Garage YN
1
Common Walls
1 Common Wall
Community Features
Hiking, Street Lights, Sidewalks
Construction Materials
Stucco
Covered Spaces
2
Fencing
Wood
Garage Spaces
2
Lot Features
Landscaped, Back Yard, Sprinklers In Rear
Parking Features
Garage, Direct Access, Garage Door Opener
Parking Spots
2
Parking Total
2
Patio And Porch Features
Covered, Rear Porch, Deck
Roof
Composition
Security Features
Carbon Monoxide Detector(s), Smoke Detector(s)
Spa Features
None
Stories
2
View
Ocean, Hills
Financial
Map
Community
- Address2845 Cazadero Carlsbad CA
- SubdivisionLa Costa
- CityCarlsbad
- CountySan Diego
- Zip Code92009
Subdivisions in Carlsbad
Market Summary
Current real estate data for Single Family in Carlsbad as of Oct 22, 2026
147
Single Family Listed
49
Avg DOM
875
Avg $ / SqFt
$2,492,905
Avg List Price
Property Summary
- Located in the La Costa subdivision, 2845 Cazadero Carlsbad CA is a Single Family for sale in Carlsbad, CA, 92009. It is listed for $1,379,000 and features 3 beds, 3 baths, and has approximately 2,237 square feet of living space, and was originally constructed in 1987. The current price per square foot is $616. The average price per square foot for Single Family listings in Carlsbad is $875. The average listing price for Single Family in Carlsbad is $2,492,905.
Similar Listings Nearby


 Courtesy of GARVER LENDING SERVICES. Disclaimer: All data relating to real estate for sale on this page comes from the Broker Reciprocity (BR) of the California Regional Multiple Listing Service. Detailed information about real estate listings held by brokerage firms other than include the name of the listing broker. Neither the listing company nor shall be responsible for any typographical errors, misinformation, misprints and shall be held totally harmless. The Broker providing this data believes it to be correct, but advises interested parties to confirm any item before relying on it in a purchase decision. Copyright 2026. California Regional Multiple Listing Service. All rights reserved.
2845 Cazadero
Carlsbad, CA