
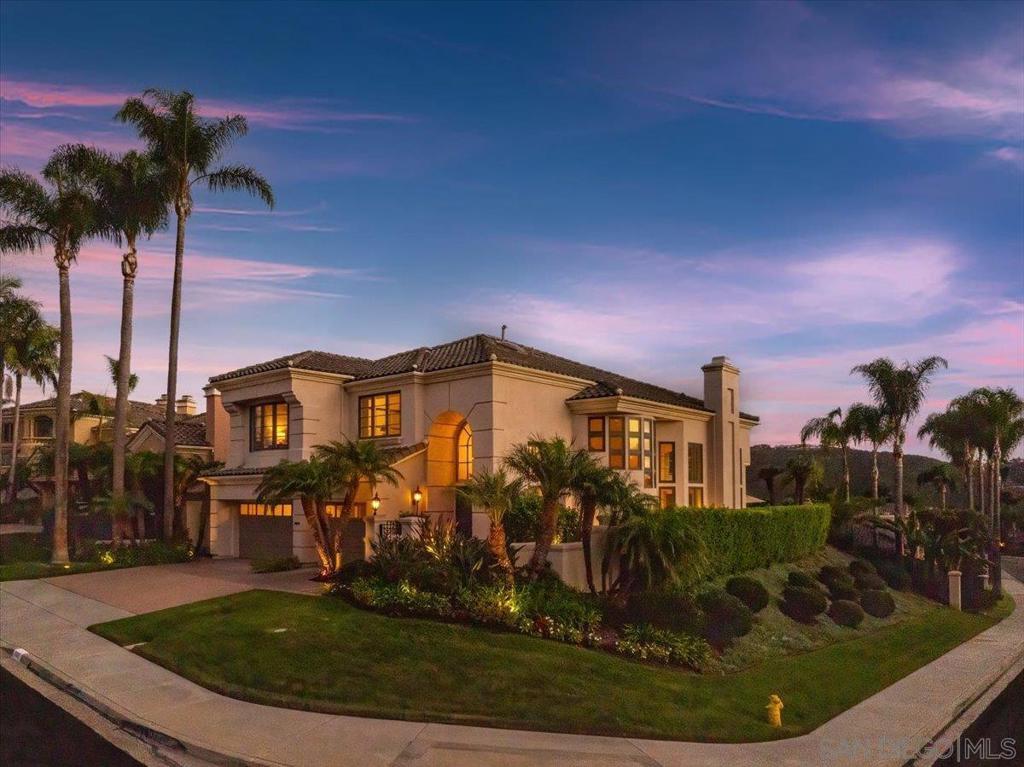
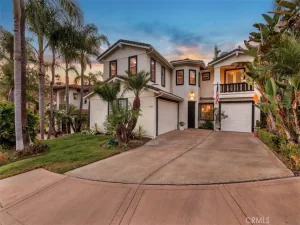
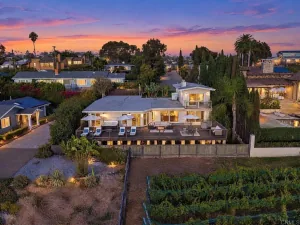
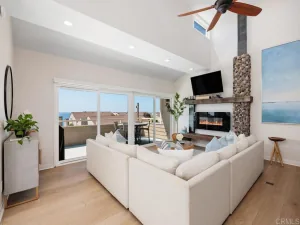
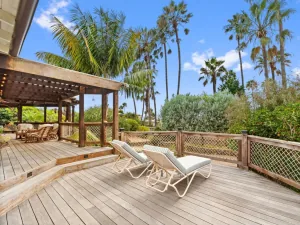
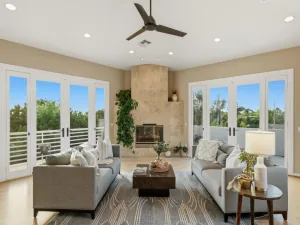
Perched high in one of Aviara’s most sought-after neighborhoods, this exceptional Bill Davidson residence enjoys sweeping views of the rolling hills along Batiquitos Lagoon. Its dramatic architecture, cathedral ceilings & expansive windows are enhanced by over $350,000 in major improvements. The added flex room/ optional guest bedroom and the living room flow seamlessly into a vibrant outdoor retreat, where a beautiful flagstone terrace with an artistic river-rock design & custom fountain invite you to unwind. Explore the picturesque trails of Batiquitos Lagoon a short distance away and everything Aviara has to offer—from the premier Aviara Golf Club, fine dining, spa to the exceptional amenities of the Park Hyatt Aviara Resort. Embrace the Aviara lifestyle! Total hoa fees are $220/Month. The home has approximately 3,705 square feet, including the permitted room addition, which is not reflected in the public records. The primary suite offers panoramic views of the lush natural surroundings and a private balcony, perfect for unwinding and enjoying the sunset! An enlarged walk-in closet and comfortable sitting area provide added space to relax and create a retreat of your own. Explore the picturesque trails of Batiquitos Lagoon a short distance away down the street and everything Aviara has to offer—from the premier Aviara Golf Club, fine dining, spa to the exceptional amenities of the Park Hyatt Aviara Resort. Embrace the Aviara lifestyle! The owners invested over $350,000 in major improvements, including a new roof, distressed maple hardwood flooring throughout the first floor, new living room wall of glass with french doors. beautifully remodeled bathrooms, replacement of kitchen cabinetry, updated refrigerator electronics, a new Bosch five-burner gas cooktop, wine cooler, and dishwasher. Additional features include a whole-house water filtration system, remote controlled shades in the living room, a new first-floor HVAC system, and app-controlled surround sound in the living room, dining room, and primary suite.
Property Details
Price:
$2,499,000
MLS #:
260023013SD
Status:
Active
Beds:
4
Baths:
4
Type:
Single Family
Subtype:
Single Family Residence
Subdivision:
Carlsbad West
Neighborhood:
92011carlsbad
Listed Date:
Sep 21, 2026
Finished Sq Ft:
3,705
Lot Size:
7,271 sqft / 0.17 acres (approx)
Year Built:
1992
See this Listing
Schools
Interior
Appliances
DW, GD, MW, RF, ESA, GS, DO
Bathrooms
3 Full Bathrooms, 1 Half Bathroom
Cooling
CA, ZN
Heating
FA, GAS
Laundry Features
ELC, GAS, IR
Levels
U
Exterior
Attached Garage YN
1
Construction Materials
STC
Fencing
XF
Garage Spaces
3
Parking Spots
6
Parking Total
6
View
MT
Financial
HOA Fee
$261
HOA Fee Frequency
QTR
Map
Community
- Address1601 Starling Court Carlsbad CA
- SubdivisionCarlsbad West
- CityCarlsbad
- CountySan Diego
- Zip Code92011
Subdivisions in Carlsbad
Market Summary
Current real estate data for Single Family in Carlsbad as of Oct 13, 2026
270
Single Family Listed
116
Avg DOM
578
Avg $ / SqFt
$1,670,452
Avg List Price
Property Summary
- Located in the Carlsbad West subdivision, 1601 Starling Court Carlsbad CA is a Single Family for sale in Carlsbad, CA, 92011. It is listed for $2,499,000 and features 4 beds, 4 baths, and has approximately 3,705 square feet of living space, and was originally constructed in 1992. The current price per square foot is $674. The average price per square foot for Single Family listings in Carlsbad is $578. The average listing price for Single Family in Carlsbad is $1,670,452.
Similar Listings Nearby
 Courtesy of Keller Williams Realty. Disclaimer: All data relating to real estate for sale on this page comes from the Broker Reciprocity (BR) of the California Regional Multiple Listing Service. Detailed information about real estate listings held by brokerage firms other than include the name of the listing broker. Neither the listing company nor shall be responsible for any typographical errors, misinformation, misprints and shall be held totally harmless. The Broker providing this data believes it to be correct, but advises interested parties to confirm any item before relying on it in a purchase decision. Copyright 2026. California Regional Multiple Listing Service. All rights reserved.
1601 Starling Court
Carlsbad, CA