
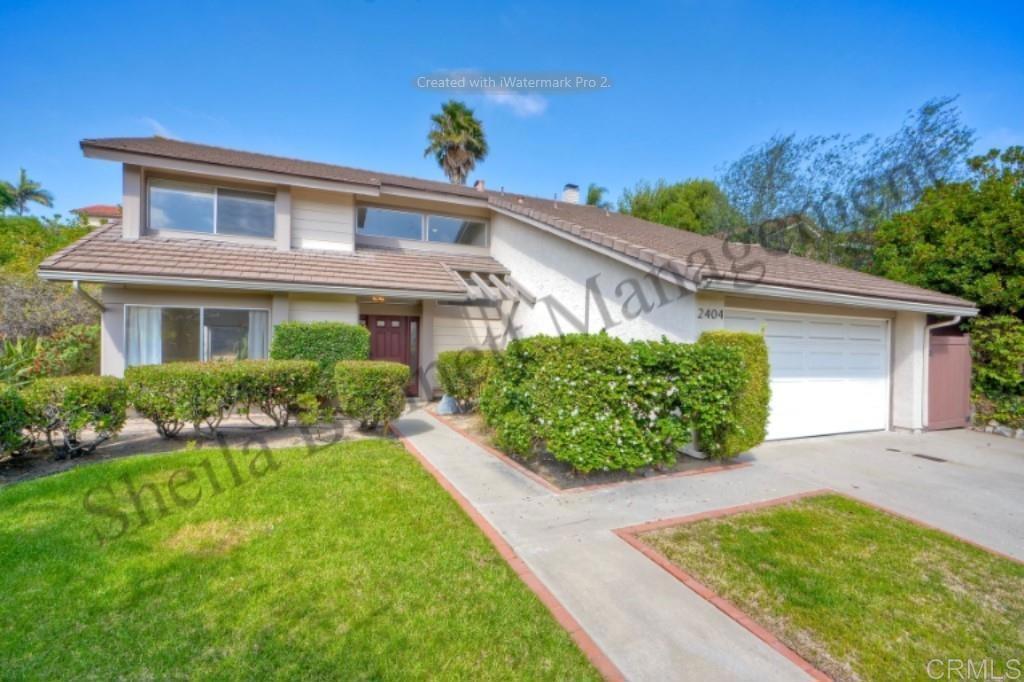
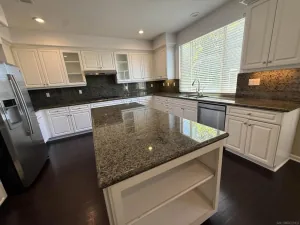
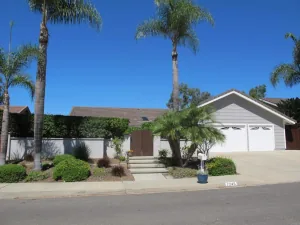
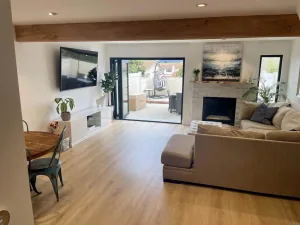
This charming two-story residence sits on a peaceful semi-cul-de-sac, just half a block from a community park and walking distance to excellent shopping centers. The moment you step through the elegant new front door with privacy side window, you’re greeted by beautiful honey-colored wood flooring that sets the perfect tone. The thoughtfully designed floor plan balances formal and casual living. Formal living and dining rooms anchor the left side, while a bright family room with fireplace opens to the right, where the staircase invites you upstairs. The heart of the home—a recently updated kitchen—sits centrally with white cabinetry, sophisticated grey quartz countertops, and a modern sink with backyard views. The breakfast bar flows seamlessly into the family room, creating the perfect space for gatherings. Step outside to discover your private retreat: a spacious, lushly landscaped backyard with mature plantings on a scenic hill, a completed patio, and a bocce ball court—ideal for entertaining or quiet afternoons. For beach lovers, an outdoor shower provides convenient freshwater rinse-off. Upstairs offers four generously proportioned bedrooms. Three comfortable guest rooms are grouped together with a newly remodeled full bathroom. The master suite, privately positioned on the right, features an updated spa-like en-suite bath with elegant tile work, an espresso double-sink vanity topped with marble, and designer lighting and mirrors. Throughout the home, you’ll appreciate new paint, fresh carpet, updated heating and air conditioning, and window treatments. The two-car garage includes a pull-down storage area that doubles as additional living space or playroom. Excellent schools and beach access make this community highly sought-after. All major appliances included: refrigerator, washer, dryer, and range. Lease Terms: One-year lease. Tenants responsible for utilities and renters insurance. Pets considered with additional rent. Credit check fee: $40 per adult applicant.
Property Details
Price:
$5,700
MLS #:
NDP2608564
Status:
Active
Beds:
4
Baths:
3
Type:
Single Family
Subtype:
Single Family Residence
Neighborhood:
92009carlsbad
Listed Date:
Sep 11, 2026
Finished Sq Ft:
2,119
Lot Size:
11,761 sqft / 0.27 acres (approx)
Year Built:
1977
See this Listing
Schools
School District:
Carlsbad Unified
Interior
Bathrooms
2 Full Bathrooms, 1 One Quarter Bathroom
Cooling
CA
Interior Features
CF, CORC, PDSA
Laundry Features
GAS, IR, IN, DINC, WINC
Levels
U
Main Level Bathrooms
1
Exterior
Attached Garage YN
1
Common Walls
NCW
Community Features
SDW, STM, CRB
Garage Spaces
2
Parking Spots
4
Parking Total
4
View
NO
Financial
Map
Community
- Address2404 La Macarena AV Carlsbad CA
- CityCarlsbad
- CountySan Diego
- Zip Code92009
Subdivisions in Carlsbad
Market Summary
Current real estate data for Single Family in Carlsbad as of Oct 15, 2026
269
Single Family Listed
119
Avg DOM
575
Avg $ / SqFt
$1,664,698
Avg List Price
Property Summary
- 2404 La Macarena AV Carlsbad CA is a Single Family for sale in Carlsbad, CA, 92009. It is listed for $5,700 and features 4 beds, 3 baths, and has approximately 2,119 square feet of living space, and was originally constructed in 1977. The current price per square foot is $3. The average price per square foot for Single Family listings in Carlsbad is $575. The average listing price for Single Family in Carlsbad is $1,664,698.
Similar Listings Nearby
 Courtesy of Sheila Bennett, Broker. Disclaimer: All data relating to real estate for sale on this page comes from the Broker Reciprocity (BR) of the California Regional Multiple Listing Service. Detailed information about real estate listings held by brokerage firms other than include the name of the listing broker. Neither the listing company nor shall be responsible for any typographical errors, misinformation, misprints and shall be held totally harmless. The Broker providing this data believes it to be correct, but advises interested parties to confirm any item before relying on it in a purchase decision. Copyright 2026. California Regional Multiple Listing Service. All rights reserved.
2404 La Macarena AV
Carlsbad, CA