
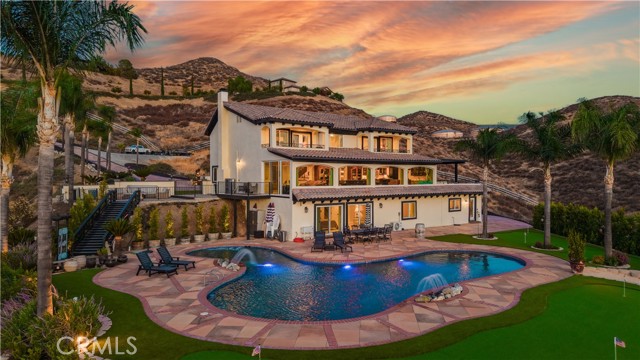
Hilltop Luxury Tuscan Villa Estate with Unmatched Views!
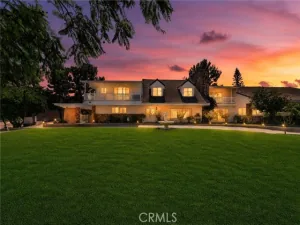
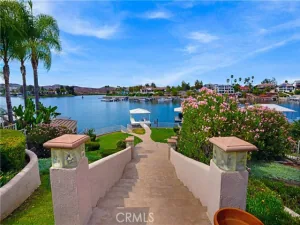
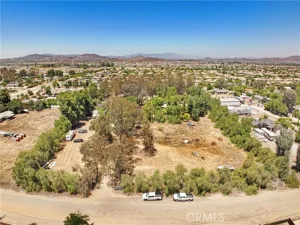
Perched on 4.78 fully fenced acres in the Canyon Lake Ranch Estates, this spectacular Tuscan Villa has been extensively remodeled within the past two years and offers panoramic views of Canyon Lake, showcasing sparkling city lights and surrounding mountains.
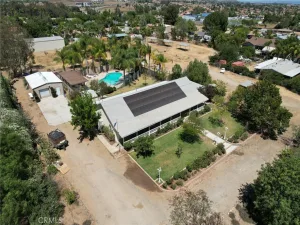
This elegant three-story estate features 5 bedrooms, 5.5 bathrooms, and exceptional indoor/outdoor living. The resort-style backyard includes a pebble-finish pool with reef step, 8-hole putting green, artificial turf, mature palms, automated landscape lighting, circular driveway with fountain, gated entry, and expansive Alumawood-covered balcony overlooking the pool and breathtaking views. Plenty of usable land offers potential for a future pickleball court, RV garage, workshop, or horse facilities.
The main level showcases a chef’s kitchen with custom cabinetry, leather-finish granite counters, Sub-Zero refrigerator, Thermador appliances, 6-burner/griddle cooktop, double ovens, butler’s pantry with sink and pebble ice machine, plus a spacious bedroom with fireplace and walk-in closet. A stunning 46′ x 13′ bonus room captures incredible views through oversized windows. Throughout the home you’ll find travertine flooring, stacked stone accents, custom wood and iron details, and a beautifully restored antique wood mantel.
The upper level features a luxurious primary suite with dual walk-in closets, private view balcony, spa-inspired bath with dual vanities, smart mirrors, travertine shower, and double slipper tub. Also upstairs are a home office with private balcony, additional bedroom with loft, and laundry room.
The lower level offers incredible flexibility with 2 bedrooms, 2.5 baths, a full second kitchen, laundry, and luxury vinyl plank flooring—ideal for multigenerational living, guest quarters, game room, gym, or home theater.
Additional highlights include a 2.5-car garage with RaceDeck flooring and storage room, dual propane tanks, two tankless water heaters, upgraded electrical, plumbing, HVAC, and roof, new insulation, mini-splits, whole-house fan, mirrored wardrobe doors, and custom wrought iron railings, mature fruit and pistachio trees.
Enjoy all the amenities of the gated Canyon Lake community, including private lake access, boating, golf, tennis, pickleball, beaches, parks, campground, equestrian center, community pool, restaurants, and more.
Property Details
Price:
$2,350,000
MLS #:
SW26151133
Status:
Active
Beds:
5
Baths:
5.5
Type:
Single Family
Subtype:
Single Family Residence
Neighborhood:
srcarsouthwestriversidecounty
Listed Date:
Jul 15, 2026
Finished Sq Ft:
5,340
Lot Size:
208,217 sqft / 4.78 acres (approx)
Year Built:
1979
See this Listing
Schools
School District:
Lake Elsinore Unified
Interior
Bathrooms
5 Full Bathrooms, 1 Half Bathroom
Cooling
Central Air
Flooring
Vinyl, Carpet, Stone
Heating
Central
Interior Features
Granite Counters
Laundry Features
Inside, Laundry Room
Levels
Three Or More
Main Level Bathrooms
1
Main Level Bedrooms
1
Exterior
Accessibility Features
None
Architectural Style
Custom Built
Association Amenities
Pickleball, Pool, Picnic Area
Attached Garage YN
1
Common Walls
No Common Walls
Community Features
Watersports, Golf, Dog Park, Stable(s), Lake
Construction Materials
Concrete, Stucco, Drywall Walls
Covered Spaces
2.5
Direction Faces
Southeast
Fencing
Chain Link
Garage Spaces
2.5
Lot Features
Lot Over 40000 Sqft, Cul-De-Sac, Horse Property
Open Parking Spaces
10
Open Parking YN
1
Parking Features
Garage, Driveway Down Slope From Street, Circular Driveway, Direct Access
Parking Spots
125
Parking Total
12.5
Patio And Porch Features
Covered, Lanai
Roof
Concrete
Security Features
Automatic Gate
Spa Features
None
Stories
3
View
Mountain(s), Lake, Neighborhood, Hills, Panoramic
Waterfront Features
Lake Privileges
Window Features
Double Pane Windows, Screens
Financial
HOA Fee
$367
HOA Fee Frequency
Monthly
HOA Name
Canyon Lake POA
HOA Phone
951-244-6841
Map
Community
- Address30800 Sorrel Lane Canyon Lake CA
- CityCanyon Lake
- CountyRiverside
- Zip Code92587
Market Summary
Current real estate data for Single Family in Canyon Lake as of Oct 19, 2026
114
Single Family Listed
83
Avg DOM
389
Avg $ / SqFt
$984,422
Avg List Price
Property Summary
- 30800 Sorrel Lane Canyon Lake CA is a Single Family for sale in Canyon Lake, CA, 92587. It is listed for $2,350,000 and features 5 beds, 6 baths, and has approximately 5,340 square feet of living space, and was originally constructed in 1979. The current price per square foot is $440. The average price per square foot for Single Family listings in Canyon Lake is $389. The average listing price for Single Family in Canyon Lake is $984,422.
Similar Listings Nearby
 Courtesy of Link Brokerages. Disclaimer: All data relating to real estate for sale on this page comes from the Broker Reciprocity (BR) of the California Regional Multiple Listing Service. Detailed information about real estate listings held by brokerage firms other than include the name of the listing broker. Neither the listing company nor shall be responsible for any typographical errors, misinformation, misprints and shall be held totally harmless. The Broker providing this data believes it to be correct, but advises interested parties to confirm any item before relying on it in a purchase decision. Copyright 2026. California Regional Multiple Listing Service. All rights reserved.
30800 Sorrel Lane
Canyon Lake, CA