

Welcome to this beautifully updated golf course home offering soaring ceilings, expansive living spaces, and a peaceful fairway backdrop in the highly sought-after gated community of Canyon Lake. Freshly painted inside and thoughtfully refreshed throughout, this inviting residence blends warmth, character, and functionality with an open-concept design ideal for everyday living and entertaining.
Step through the impressive double-door entry into a dramatic foyer highlighted by rich wood-look flooring, exposed wood beams, updated lighting, and vaulted ceilings that create an immediate sense of space. Upstairs, the expansive great room seamlessly connects the living room, dining area, and kitchen, all filled with natural light and framed by picturesque golf course views. A centrally located wet bar between the kitchen and living room creates the perfect entertaining space for family and friends.
The spacious kitchen offers abundant cabinetry, generous counter space, stainless steel appliances, updated backsplash, and an open layout that keeps everyone connected. Large sliding glass doors lead to an expansive covered deck overlooking the golf course, perfect for enjoying the peaceful setting.
The spacious primary suite offers a private retreat with a beautifully updated ensuite bathroom featuring dual vanities and an oversized walk-in closet. Additional bedrooms provide flexibility for family, guests, or a home office, while the lower level offers direct access to a covered patio. Beneath the home, a large utility room serves as the perfect golf cart garage, workshop, or additional storage space—a rare and valuable Canyon Lake feature.
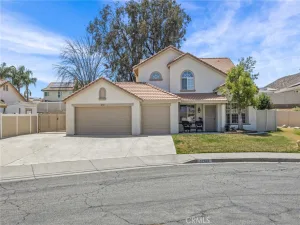
Outside, low-maintenance landscaping, decorative river rock, mature trees, and inviting outdoor spaces complement the home’s golf course setting.
Located within the private gates of Canyon Lake, residents enjoy private lake access for boating, waterskiing, fishing, paddleboarding, golf, pickleball, tennis, beaches, parks, waterfront dining, an equestrian center, year-round community events, and 24-hour gated security. This is more than a home—it’s the Canyon Lake lifestyle.
Step through the impressive double-door entry into a dramatic foyer highlighted by rich wood-look flooring, exposed wood beams, updated lighting, and vaulted ceilings that create an immediate sense of space. Upstairs, the expansive great room seamlessly connects the living room, dining area, and kitchen, all filled with natural light and framed by picturesque golf course views. A centrally located wet bar between the kitchen and living room creates the perfect entertaining space for family and friends.
The spacious kitchen offers abundant cabinetry, generous counter space, stainless steel appliances, updated backsplash, and an open layout that keeps everyone connected. Large sliding glass doors lead to an expansive covered deck overlooking the golf course, perfect for enjoying the peaceful setting.
The spacious primary suite offers a private retreat with a beautifully updated ensuite bathroom featuring dual vanities and an oversized walk-in closet. Additional bedrooms provide flexibility for family, guests, or a home office, while the lower level offers direct access to a covered patio. Beneath the home, a large utility room serves as the perfect golf cart garage, workshop, or additional storage space—a rare and valuable Canyon Lake feature.
Outside, low-maintenance landscaping, decorative river rock, mature trees, and inviting outdoor spaces complement the home’s golf course setting.
Located within the private gates of Canyon Lake, residents enjoy private lake access for boating, waterskiing, fishing, paddleboarding, golf, pickleball, tennis, beaches, parks, waterfront dining, an equestrian center, year-round community events, and 24-hour gated security. This is more than a home—it’s the Canyon Lake lifestyle.
Property Details
Price:
$549,999
MLS #:
SW26144825
Status:
Active
Beds:
2
Baths:
2
Type:
Single Family
Subtype:
Single Family Residence
Neighborhood:
srcarsouthwestriversidecounty
Listed Date:
Jul 8, 2026
Finished Sq Ft:
1,512
Lot Size:
7,405 sqft / 0.17 acres (approx)
Year Built:
1979
See this Listing
Schools
School District:
Lake Elsinore Unified
Interior
Bathrooms
1 Full Bathroom, 1 Half Bathroom
Cooling
CA
Heating
CF
Laundry Features
IN
Levels
S
Exterior
Attached Garage YN
1
Common Walls
NCW
Community Features
BIKI
Garage Spaces
2
Parking Spots
2
Parking Total
2
View
GC
Financial
HOA Fee
$360
HOA Fee Frequency
MO
Map
Community
- Address30480 Greenbriar CT Canyon Lake CA
- CityCanyon Lake
- CountyRiverside
- Zip Code92587
Market Summary
Current real estate data for Single Family in Canyon Lake as of Jul 19, 2026
120
Single Family Listed
66
Avg DOM
401
Avg $ / SqFt
$1,035,607
Avg List Price
Property Summary
- 30480 Greenbriar CT Canyon Lake CA is a Single Family for sale in Canyon Lake, CA, 92587. It is listed for $549,999 and features 2 beds, 2 baths, and has approximately 1,512 square feet of living space, and was originally constructed in 1979. The current price per square foot is $364. The average price per square foot for Single Family listings in Canyon Lake is $401. The average listing price for Single Family in Canyon Lake is $1,035,607.
Similar Listings Nearby
 Courtesy of Century 21 Masters. Disclaimer: All data relating to real estate for sale on this page comes from the Broker Reciprocity (BR) of the California Regional Multiple Listing Service. Detailed information about real estate listings held by brokerage firms other than include the name of the listing broker. Neither the listing company nor shall be responsible for any typographical errors, misinformation, misprints and shall be held totally harmless. The Broker providing this data believes it to be correct, but advises interested parties to confirm any item before relying on it in a purchase decision. Copyright 2026. California Regional Multiple Listing Service. All rights reserved.
30480 Greenbriar CT
Canyon Lake, CA