
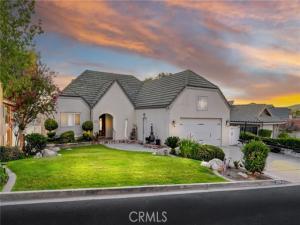
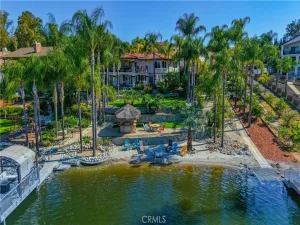
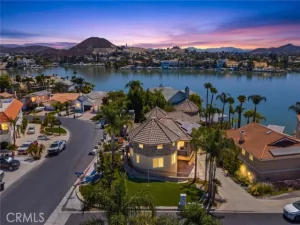
Experience true Resort style living waterfront luxury in the private gated community of Canyon Lake with this spectacular MAIN LAKE large waterfront home offering breathtaking panoramic water views and resort-style living on one of the community’s most sought-after streets.
From the moment you enter, pride of ownership is evident throughout this beautifully maintained custom home featuring soaring ceilings, an open and inviting floorplan, rich cherrywood flooring, plantation shutters, and walls of windows designed to capture the stunning lake views from nearly every angle.
The beautiful kitchen is both elegant and functional, showcasing gorgeous cherrywood cabinetry, granite countertops, tile flooring, and abundant workspace perfect for entertaining family and friends. The spacious dining room and adjacent welcoming living room with fireplace create the perfect atmosphere for both intimate evenings and large gatherings.
Designed with entertaining in mind, the expansive game room is truly a showpiece — complete with its own fireplace, pool and game tables, entertainment center, wet bar, and dual mini-refrigerators — all opening to incredible outdoor living spaces overlooking the water.
The luxurious main level primary suite serves as a private retreat with its own fireplace, direct balcony access, oversized walk-in closet with built-in tall safe, and a spa-inspired bathroom featuring double-door entry, dual vanity areas, beautiful custom tile work, a large soaking tub with air bubble jets, and a separate dual head/control large walk-in shower.
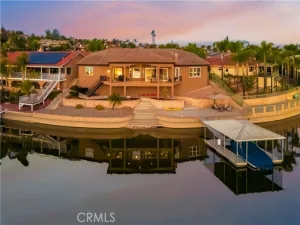
Step outside and discover your own private lakeside paradise. Multiple covered viewing decks provide spectacular sunset and water views, while the multi-level backyard is designed for unforgettable gatherings and year-round enjoyment.
Whether you are enjoying peaceful mornings on the deck, boating from your private dock, or hosting unforgettable gatherings under the stars, this exceptional waterfront home delivers the ultimate Canyon Lake lifestyle.
Property Details
Price:
$1,550,000
MLS #:
SW26106493
Status:
Active
Beds:
4
Baths:
2.5
Type:
Single Family
Subtype:
Single Family Residence
Neighborhood:
srcarsouthwestriversidecounty
Listed Date:
Oct 7, 2026
Finished Sq Ft:
3,600
Lot Size:
10,019 sqft / 0.23 acres (approx)
Year Built:
1972
See this Listing
Schools
School District:
Lake Elsinore Unified
High School:
Temescal
Interior
Appliances
Electric Oven, Electric Cooktop
Bathrooms
2 Full Bathrooms, 1 Half Bathroom
Cooling
Whole House Fan, Central Air, Heat Pump
Flooring
Carpet, Wood
Heating
Heat Pump, Central
Laundry Features
Laundry Room
Levels
Two
Main Level Bathrooms
2
Main Level Bedrooms
1
Exterior
Architectural Style
Cape Cod, Tudor, English
Association Amenities
Pickleball, Pool, Fire Pit, Barbecue, Outdoor Cooking Area, Picnic Area
Attached Garage YN
1
Common Walls
No Common Walls
Community Features
Watersports, Golf, Biking, Dog Park, Fishing, Mountainous, BLM/National Forest, Stable(s), Lake, Park
Covered Spaces
2
Fencing
Wrought Iron
Garage Spaces
2
Lot Features
Sprinklers In Front
Parking Features
Boat
Parking Spots
2
Parking Total
2
Patio And Porch Features
Deck
Roof
Tile
Security Features
Gated Community
Spa Features
None
Stories
2
View
Lake, Hills, Canyon
Waterfront Features
Includes Dock, Fishing in Community, Lake
Financial
HOA Fee
$365
HOA Fee Frequency
Monthly
HOA Name
CLPOA
HOA Phone
951 244-6841
Map
Community
- Address22376 W San Joaquin Drive Canyon Lake CA
- CityCanyon Lake
- CountyRiverside
- Zip Code92587
Market Summary
Current real estate data for Single Family in Canyon Lake as of Oct 19, 2026
115
Single Family Listed
82
Avg DOM
388
Avg $ / SqFt
$978,253
Avg List Price
Property Summary
- 22376 W San Joaquin Drive Canyon Lake CA is a Single Family for sale in Canyon Lake, CA, 92587. It is listed for $1,550,000 and features 4 beds, 3 baths, and has approximately 3,600 square feet of living space, and was originally constructed in 1972. The current price per square foot is $431. The average price per square foot for Single Family listings in Canyon Lake is $388. The average listing price for Single Family in Canyon Lake is $978,253.
Similar Listings Nearby

 Courtesy of Coldwell Banker Assoc.Brks-CL. Disclaimer: All data relating to real estate for sale on this page comes from the Broker Reciprocity (BR) of the California Regional Multiple Listing Service. Detailed information about real estate listings held by brokerage firms other than include the name of the listing broker. Neither the listing company nor shall be responsible for any typographical errors, misinformation, misprints and shall be held totally harmless. The Broker providing this data believes it to be correct, but advises interested parties to confirm any item before relying on it in a purchase decision. Copyright 2026. California Regional Multiple Listing Service. All rights reserved.
22376 W San Joaquin Drive
Canyon Lake, CA