
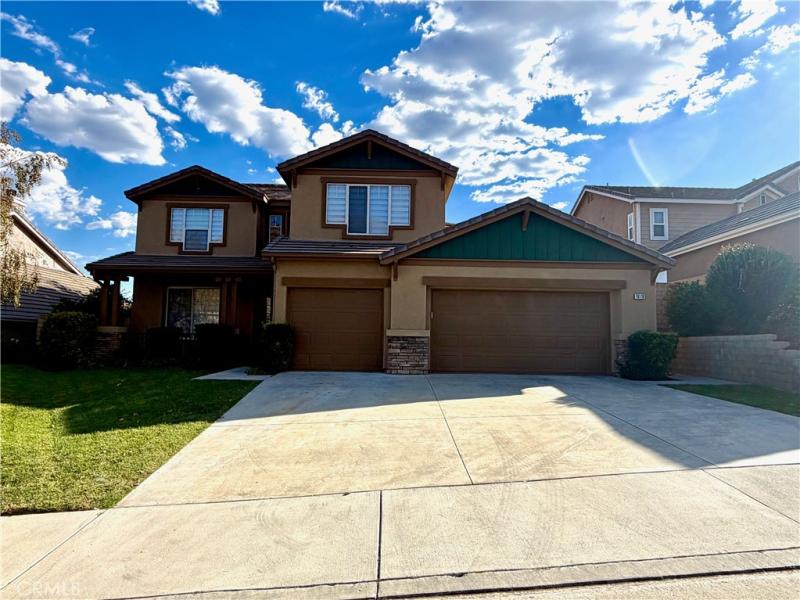
Welcome to this beautifully remodeled 4-bedroom, 3.5-bath home, ideally situated in a peaceful cul-de-sac and offering spacious living areas, breathtaking panoramic views, and an impressive blend of comfort, privacy, and functionality. As you enter through the foyer, you’ll find wood-look laminate flooring throughout the entire home, creating a cohesive, modern feel from the main level through the upstairs, including the staircase and second floor. The flooring leads into a dramatic great room featuring soaring 18-foot ceilings and expansive picture windows. Enjoy unobstructed 180° views across the valley, including sparkling nighttime city lights, from the great room or covered outdoor patio. The upper picture windows feature an electrically operated shade screen for easy control of sunlight and privacy. The remodeled kitchen is designed for everyday living and entertaining, featuring a gas cooktop, microwave, dual ovens, dishwasher, refrigerator, under-mount farmhouse sink, newly tiled backsplash, natural white marble-look quartz countertops, and refinished cabinetry. The adjacent butler’s pantry offers matching countertops and cabinetry for additional storage and prep space. Washer and dryer are also included. The main bedroom is conveniently located on the lower level and features a spacious attached five-piece bathroom and sliding glass entry door. With its flexible layout and separate access, this space may offer potential for a private guest suite or other living arrangement, subject to tenant use and applicable regulations. Upstairs, you’ll find additional bedrooms, a versatile loft, and a private bedroom with its own attached bathroom, providing excellent flexibility for family, guests, or a home office. The spacious 3-car garage features built-in cabinetry for exceptional storage, along with both 110V and 220V electrical outlets. HVAC systems and landscape sprinkler systems have recently been inspected and serviced, providing added peace of mind. With spectacular valley views, a dramatic open living space, remodeled kitchen, updated flooring throughout, flexible floor plan, generous storage, and a 3-car garage, this home offers an exceptional rental opportunity for those seeking space, comfort, and a beautiful setting.
Property Details
Price:
$5,395
MLS #:
SR26217964
Status:
Active
Beds:
4
Baths:
4
Type:
Single Family
Subtype:
Single Family Residence
Neighborhood:
can1canyoncountry1
Listed Date:
Oct 7, 2026
Finished Sq Ft:
2,732
Lot Size:
16,711 sqft / 0.38 acres (approx)
Year Built:
1999
See this Listing
Schools
School District:
William S. Hart Union
Interior
Appliances
DW, MW, RF, GS, DO, GWH
Bathrooms
3 Full Bathrooms, 1 Half Bathroom
Cooling
CA
Heating
CF
Interior Features
OFP, HCEL
Laundry Features
DINC, WINC
Levels
U
Main Level Bathrooms
1
Main Level Bedrooms
1
Exterior
Attached Garage YN
1
Common Walls
NCW
Community Features
VLY
Garage Spaces
3
Parking Spots
3
Parking Total
3
View
CI
Financial
Map
Community
- Address19116 Olympic Crest Canyon Country CA
- SubdivisionOther (OTHR)
- CityCanyon Country
- CountyLos Angeles
- Zip Code91351
Subdivisions in Canyon Country
- Amer. Beauty Condos ABCO
- Amer. Beauty Garden lI AMG2
- Amer. Beauty Garden lII AMG3
- American Beauty Classics AMBC
- American Beauty Highlands AMBH
- American Beauty Village ABVL
- California Summit CASU
- Candlewood CLWD
- Canyon Crest CYNC
- Canyon Ctry Raquet CCRQ
- Canyon Park Carriage CPCH
- Canyon Park Village CPVL
- Canyon View Estates CYVE
- Confetti CONF
- Crystal Springs CRYS
- Custom Canyon Country 1 CCAN1
- Custom Canyon Country 2 CCAN2
- Custom Sand Canyon CSAND
- Drycliff Estates DRYC
- Four Oaks 4OAK
- Friendly Valley FRV
- Hawks Pointe HAWKS
- Lucera Aliento LUCRA
- Lyra at Skyline Ranch LYRA
- Mayfair@Fair Oaks MFFO
- Mint Canyon MINTC
- Mobile/Modular/Manufactured CAN1 MCAN1
- Mountain Shadows MTSH
- Mountain View East MVET
- North Oaks Lower NOKL
- North Oaks Upper NOKU
- Pinetree PTRE
- Providence@Canyon Crest PROCC
- River Canyon RVRCN
- Shangri-La 1987/88 SHLA
- Sierra Beneda SBEN
- Sierra Hills SRHL
- Skyblue SKBL
- Stone Crest STCR
- Sundance SUND
- Sunset Heights SUNSH
- Sunset Hills-Signature SSHL
- The Preserve TPRES
- Tierno Aliento TIERN
- Timberlane TBLN
- Tres Robles TRES
- Trestles TREST
- Venture VNTR
- Verano Aliento VERNO
- Woodlands 1 WDL1
Market Summary
Current real estate data for Single Family in Canyon Country as of Oct 17, 2026
232
Single Family Listed
74
Avg DOM
391
Avg $ / SqFt
$801,257
Avg List Price
Property Summary
- Located in the Other (OTHR) subdivision, 19116 Olympic Crest Canyon Country CA is a Single Family for sale in Canyon Country, CA, 91351. It is listed for $5,395 and features 4 beds, 4 baths, and has approximately 2,732 square feet of living space, and was originally constructed in 1999. The current price per square foot is $2. The average price per square foot for Single Family listings in Canyon Country is $391. The average listing price for Single Family in Canyon Country is $801,257.
Similar Listings Nearby
 Courtesy of Homesmart Evergreen Realty. Disclaimer: All data relating to real estate for sale on this page comes from the Broker Reciprocity (BR) of the California Regional Multiple Listing Service. Detailed information about real estate listings held by brokerage firms other than include the name of the listing broker. Neither the listing company nor shall be responsible for any typographical errors, misinformation, misprints and shall be held totally harmless. The Broker providing this data believes it to be correct, but advises interested parties to confirm any item before relying on it in a purchase decision. Copyright 2026. California Regional Multiple Listing Service. All rights reserved.
19116 Olympic Crest
Canyon Country, CA