
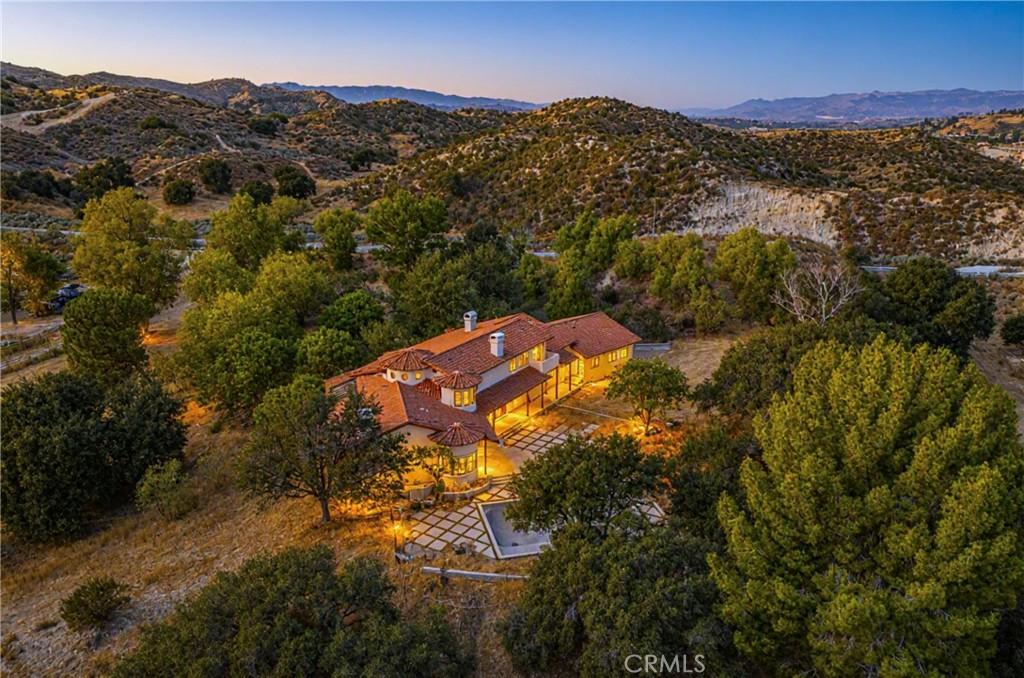
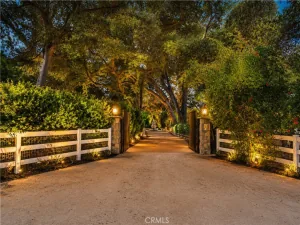
The Valley Ranch Estate presents a rare and remarkable opportunity to complete a timeless, gated compound of exceptional scale, privacy, and vision. Perched a top a scenic bluff and accessed by a long, winding driveway, the property reveals a commanding presence—an estate where grandeur meets extraordinary potential.
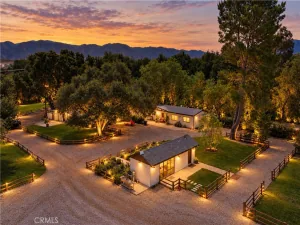
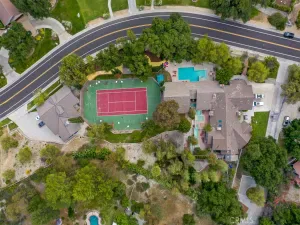
Spanning approximately 9.09 acres, the grounds are thoughtfully designed for both recreation and luxury living. Highlights include a championship north-south tennis court with professional lighting, ample RV parking, an expansive motor court with a true circular driveway, and a four-car attached garage.There is an ADU, storage unit, large workshop, two horse corrals, and an aviary, making this a dream property for equestrian enthusiasts, hobby farmers, or those seeking a true estate lifestyle surrounded by majestic oak trees.
The custom-built residence unfolds with dramatic architectural impact. A soaring foyer introduces a voluminous great room featuring cathedral ceilings, exposed beams, and walls of glass that frame sweeping panoramic mountain views. A discreet, fully equipped bar enhances the home’s entertaining appeal, an ideal setting for hosting in effortless style.
The open-concept gourmet kitchen is designed for both function and flow, anchored by a substantial center island and seamlessly connected to the main living and entertaining areas. Four generously appointed bedrooms are situated on the main level, providing comfort and privacy, complemented by a spacious laundry room with abundant storage.
Privately set above this Spanish Mediterranean has the primary suite serves as a true sanctuary on the entire second floor. This expansive retreat features its own dedicated staircase, dual spa-inspired bathrooms, a sitting area, steam shower, generous storage, and uninterrupted views of the surrounding mountains.
Outdoors, a sun-drenched pool and spa are gracefully framed by mature oak trees, creating a serene and picturesque environment.
Offered in its current state, this estate represents a canvas awaiting its final vision—an exceptional opportunity for discerning homeowners or developers to create a truly generational compound. No HOA or Mello Roos.
Spanning approximately 9.09 acres, the grounds are thoughtfully designed for both recreation and luxury living. Highlights include a championship north-south tennis court with professional lighting, ample RV parking, an expansive motor court with a true circular driveway, and a four-car attached garage.There is an ADU, storage unit, large workshop, two horse corrals, and an aviary, making this a dream property for equestrian enthusiasts, hobby farmers, or those seeking a true estate lifestyle surrounded by majestic oak trees.
The custom-built residence unfolds with dramatic architectural impact. A soaring foyer introduces a voluminous great room featuring cathedral ceilings, exposed beams, and walls of glass that frame sweeping panoramic mountain views. A discreet, fully equipped bar enhances the home’s entertaining appeal, an ideal setting for hosting in effortless style.
The open-concept gourmet kitchen is designed for both function and flow, anchored by a substantial center island and seamlessly connected to the main living and entertaining areas. Four generously appointed bedrooms are situated on the main level, providing comfort and privacy, complemented by a spacious laundry room with abundant storage.
Privately set above this Spanish Mediterranean has the primary suite serves as a true sanctuary on the entire second floor. This expansive retreat features its own dedicated staircase, dual spa-inspired bathrooms, a sitting area, steam shower, generous storage, and uninterrupted views of the surrounding mountains.
Outdoors, a sun-drenched pool and spa are gracefully framed by mature oak trees, creating a serene and picturesque environment.
Offered in its current state, this estate represents a canvas awaiting its final vision—an exceptional opportunity for discerning homeowners or developers to create a truly generational compound. No HOA or Mello Roos.
Property Details
Price:
$2,795,000
MLS #:
SR26165452
Status:
Active
Beds:
5
Baths:
5
Type:
Single Family
Subtype:
Single Family Residence
Subdivision:
Custom Sand Canyon CSAND
Neighborhood:
sandsandcanyon
Listed Date:
Aug 3, 2026
Finished Sq Ft:
6,476
Lot Size:
396,344 sqft / 9.10 acres (approx)
Year Built:
1988
See this Listing
Schools
School District:
Los Angeles Unified
Interior
Appliances
NO
Bathrooms
5 Full Bathrooms
Cooling
CA
Flooring
STON, WOOD
Heating
CF
Interior Features
ST, BAR, OFP, SUNK, TSCE, BL, BC, CC, HCEL
Laundry Features
IR, IN
Levels
U
Main Level Bathrooms
4
Main Level Bedrooms
4
Exterior
Accessibility Features
_2AE
Architectural Style
MED, RAN, SPN
Attached Garage YN
1
Common Walls
NCW
Community Features
SDW, HRS
Construction Materials
BLK, STN, DWAL, FRM
Exterior Features
CO, ST
Fencing
CH, WD
Garage Spaces
4
Other Structures
SHP, SC, SBL, TC, AV, OB, SH, GHD
Parking Spots
4
Parking Total
4
Patio And Porch Features
CON, CO, POF, POR
Roof
CON, TLE
Security Features
COD, PRKG
Spa Features
IG, PVT
View
CN, CY, MT, TW, VA, PAS
Window Features
DPW
Financial
Map
Community
- Address16515 Valley Ranch Canyon Country CA
- SubdivisionCustom Sand Canyon (CSAND)
- CityCanyon Country
- CountyLos Angeles
- Zip Code91387
Subdivisions in Canyon Country
- Amer. Beauty Condos ABCO
- Amer. Beauty Garden lI AMG2
- Amer. Beauty Garden lII AMG3
- American Beauty Classics AMBC
- American Beauty Highlands AMBH
- American Beauty Village ABVL
- California Summit CASU
- Candlewood CLWD
- Canyon Crest CYNC
- Canyon Ctry Raquet CCRQ
- Canyon Park Carriage CPCH
- Canyon Park Village CPVL
- Canyon View Estates CYVE
- Confetti CONF
- Crystal Springs CRYS
- Custom Canyon Country 1 CCAN1
- Custom Canyon Country 2 CCAN2
- Custom Sand Canyon CSAND
- Drycliff Estates DRYC
- Four Oaks 4OAK
- Friendly Valley FRV
- Hawks Pointe HAWKS
- Lucera Aliento LUCRA
- Lyra at Skyline Ranch LYRA
- Mayfair@Fair Oaks MFFO
- Mint Canyon MINTC
- Mobile/Modular/Manufactured CAN1 MCAN1
- Mountain Shadows MTSH
- Mountain View East MVET
- North Oaks Lower NOKL
- North Oaks Upper NOKU
- Pinetree PTRE
- Providence@Canyon Crest PROCC
- River Canyon RVRCN
- Shangri-La 1987/88 SHLA
- Sierra Beneda SBEN
- Sierra Hills SRHL
- Skyblue SKBL
- Stone Crest STCR
- Sundance SUND
- Sunset Heights SUNSH
- Sunset Hills-Signature SSHL
- The Preserve TPRES
- Tierno Aliento TIERN
- Timberlane TBLN
- Tres Robles TRES
- Trestles TREST
- Venture VNTR
- Verano Aliento VERNO
- Woodlands 1 WDL1
Market Summary
Current real estate data for Single Family in Canyon Country as of Oct 16, 2026
232
Single Family Listed
73
Avg DOM
391
Avg $ / SqFt
$801,257
Avg List Price
Property Summary
- Located in the Custom Sand Canyon (CSAND) subdivision, 16515 Valley Ranch Canyon Country CA is a Single Family for sale in Canyon Country, CA, 91387. It is listed for $2,795,000 and features 5 beds, 5 baths, and has approximately 6,476 square feet of living space, and was originally constructed in 1988. The current price per square foot is $432. The average price per square foot for Single Family listings in Canyon Country is $391. The average listing price for Single Family in Canyon Country is $801,257.
Similar Listings Nearby
 Courtesy of Prime Real Estate. Disclaimer: All data relating to real estate for sale on this page comes from the Broker Reciprocity (BR) of the California Regional Multiple Listing Service. Detailed information about real estate listings held by brokerage firms other than include the name of the listing broker. Neither the listing company nor shall be responsible for any typographical errors, misinformation, misprints and shall be held totally harmless. The Broker providing this data believes it to be correct, but advises interested parties to confirm any item before relying on it in a purchase decision. Copyright 2026. California Regional Multiple Listing Service. All rights reserved.
16515 Valley Ranch
Canyon Country, CA