
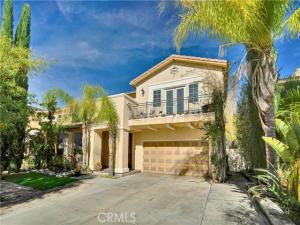
STETSON RANCH | 5 BEDROOMS + LOFT | 3,382 SQ FT | $950,000
Space, versatility, and indoor-outdoor living come together in this spacious 5-bedroom, 3-bath home tucked away at the end of a quiet cul-de-sac in Stetson Ranch. Offering 3,382 sq. ft. of living space, soaring ceilings, and an open-concept layout, this home offers room to spread out and spaces to come together.
A desirable main-level bedroom and full bath provide flexibility for guests or multigenerational living, while the expansive upstairs loft offers space for a home office, playroom, or additional retreat. The oversized primary suite features a private scenic balcony—a peaceful place to unwind.
The spacious kitchen, anchored by a large center island, opens to the main living areas, creating an inviting setting for everyday living and entertaining. Outside, enjoy a backyard designed for gatherings, complete with a built-in grill, fire pit, and multiple seating areas—perfect for weekend barbecues and evenings under the Southern California sky.
With five bedrooms, a versatile floor plan, and an inviting outdoor entertaining space, this Stetson Ranch home offers the flexibility and room today’s buyers are looking for.
Property Details
Price:
$950,000
MLS #:
SR26222894
Status:
Active
Beds:
5
Baths:
3
Type:
Single Family
Subtype:
Single Family Residence
Subdivision:
Custom Canyon Country 2 CCAN2
Neighborhood:
can2canyoncountry2
Listed Date:
Oct 16, 2026
Finished Sq Ft:
3,382
Lot Size:
7,139 sqft / 0.16 acres (approx)
Year Built:
2006
See this Listing
Schools
School District:
William S. Hart Union
Interior
Appliances
Gas Cooktop
Bathrooms
3 Full Bathrooms
Cooling
Gas, Dual, Central Air
Heating
Central
Laundry Features
Gas & Electric Dryer Hookup, Dryer Included
Levels
Two
Main Level Bathrooms
2
Main Level Bedrooms
2
Exterior
Association Amenities
Playground, Pool, Barbecue, Outdoor Cooking Area, Spa/Hot Tub
Attached Garage YN
1
Common Walls
No Common Walls
Community Features
Park
Covered Spaces
2
Garage Spaces
2
Lot Features
0-1 Unit/Acre
Parking Spots
2
Parking Total
2
Stories
2
View
See Remarks
Financial
HOA Fee
$257
HOA Fee Frequency
Monthly
HOA Name
Stetson Ranch
HOA Phone
6612955966
Map
Community
- Address15717 Alia Court Canyon Country CA
- SubdivisionCustom Canyon Country 2 (CCAN2)
- CityCanyon Country
- CountyLos Angeles
- Zip Code91387
Subdivisions in Canyon Country
- Amer. Beauty Condos ABCO
- Amer. Beauty Garden lI AMG2
- Amer. Beauty Garden lII AMG3
- American Beauty Classics AMBC
- American Beauty Highlands AMBH
- American Beauty Village ABVL
- California Summit CASU
- Candlewood CLWD
- Canyon Crest CYNC
- Canyon Ctry Raquet CCRQ
- Canyon Park Carriage CPCH
- Canyon Park Village CPVL
- Canyon View Estates CYVE
- Confetti CONF
- Crystal Springs CRYS
- Custom Canyon Country 1 CCAN1
- Custom Canyon Country 2 CCAN2
- Custom Sand Canyon CSAND
- Drycliff Estates DRYC
- Four Oaks 4OAK
- Friendly Valley FRV
- Hawks Pointe HAWKS
- Lucera Aliento LUCRA
- Lyra at Skyline Ranch LYRA
- Mayfair@Fair Oaks MFFO
- Mint Canyon MINTC
- Mobile/Modular/Manufactured CAN1 MCAN1
- Mountain Shadows MTSH
- Mountain View East MVET
- North Oaks Lower NOKL
- North Oaks Upper NOKU
- Pinetree PTRE
- Providence@Canyon Crest PROCC
- River Canyon RVRCN
- Shangri-La 1987/88 SHLA
- Sierra Beneda SBEN
- Sierra Hills SRHL
- Skyblue SKBL
- Stone Crest STCR
- Sundance SUND
- Sunset Heights SUNSH
- Sunset Hills-Signature SSHL
- The Preserve TPRES
- Tierno Aliento TIERN
- Timberlane TBLN
- Tres Robles TRES
- Trestles TREST
- Venture VNTR
- Verano Aliento VERNO
- Woodlands 1 WDL1
Market Summary
Current real estate data for Single Family in Canyon Country as of Oct 27, 2026
137
Single Family Listed
71
Avg DOM
505
Avg $ / SqFt
$1,101,408
Avg List Price
Property Summary
- Located in the Custom Canyon Country 2 (CCAN2) subdivision, 15717 Alia Court Canyon Country CA is a Single Family for sale in Canyon Country, CA, 91387. It is listed for $950,000 and features 5 beds, 3 baths, and has approximately 3,382 square feet of living space, and was originally constructed in 2006. The current price per square foot is $281. The average price per square foot for Single Family listings in Canyon Country is $505. The average listing price for Single Family in Canyon Country is $1,101,408.
Similar Listings Nearby
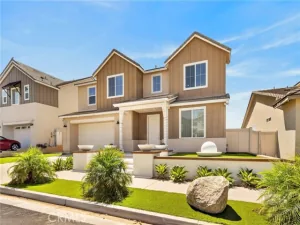
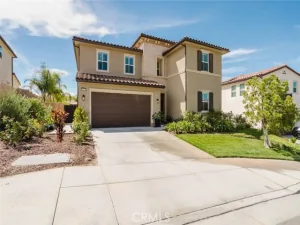
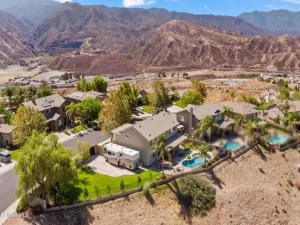
 Courtesy of Prime Line Realty,Inc.. Disclaimer: All data relating to real estate for sale on this page comes from the Broker Reciprocity (BR) of the California Regional Multiple Listing Service. Detailed information about real estate listings held by brokerage firms other than include the name of the listing broker. Neither the listing company nor shall be responsible for any typographical errors, misinformation, misprints and shall be held totally harmless. The Broker providing this data believes it to be correct, but advises interested parties to confirm any item before relying on it in a purchase decision. Copyright 2026. California Regional Multiple Listing Service. All rights reserved.
15717 Alia Court
Canyon Country, CA