
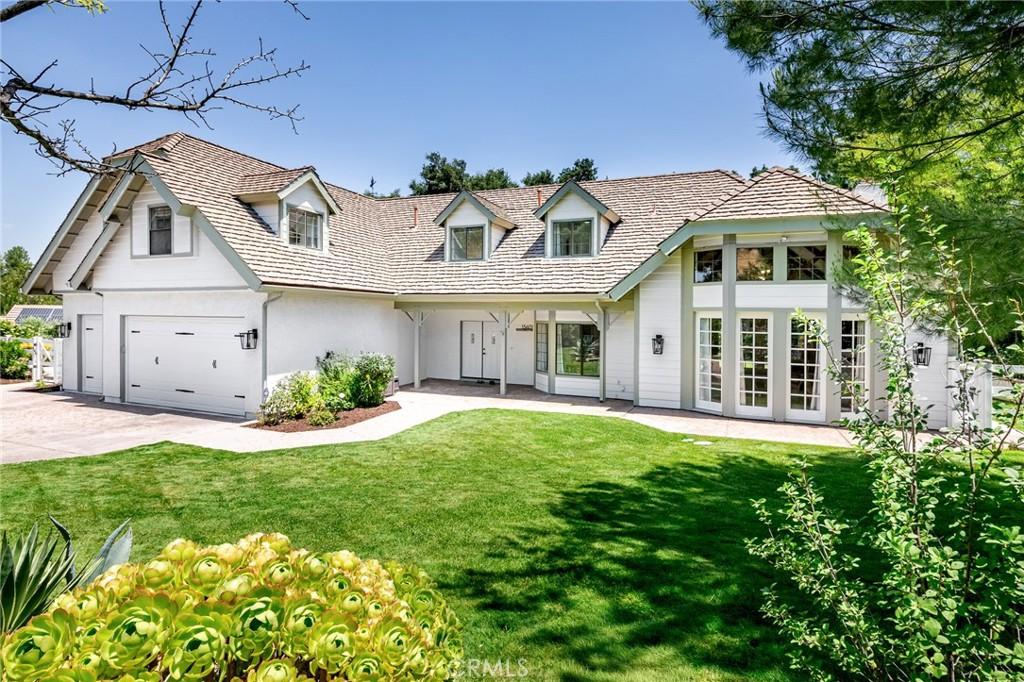
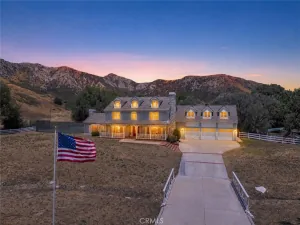
Welcome to this extraordinary custom estate nestled within the highly sought-after Crystal Springs Ranch community in the heart of Sand Canyon. Situated on an expansive nearly 1-acre lot, this beautifully upgraded residence offers 5 bedrooms, 4 bathrooms, and approximately 3,719 sq.ft. of luxurious living space, blending privacy, elegance, and exceptional comfort.
Filled with natural light, the home showcases soaring ceilings, custom windows, and skylights that create a bright and airy ambiance throughout. The thoughtfully designed floor plan includes a convenient downstairs bedroom and bathroom, ideal for guests or multi-generational living. Elegant upgrades include dramatic exposed wood truss ceilings, hardwood flooring, dual-pane windows, recessed lighting, ceiling fans, custom wood shiplap accents, designer quartz stone countertops, and a full designer backsplash.
The spacious living room and inviting family room provide the perfect setting for both entertaining and everyday living, highlighted by a charming wood-burning stove and picturesque views of the surrounding natural landscape. The gourmet kitchen opens seamlessly to the expansive great room and features abundant cabinetry and workspace, beautiful oak tree views, and convenient pass-through windows to the outdoor BBQ area.
The luxurious primary suite serves as a peaceful private retreat with vaulted ceilings, a private balcony, walk-in closet, and a spacious spa-inspired en-suite bathroom. Upstairs, the additional bedrooms and bathrooms are generously sized, while the indoor balcony and study nook overlook the dramatic great room below, enhancing the home’s open and elegant design.
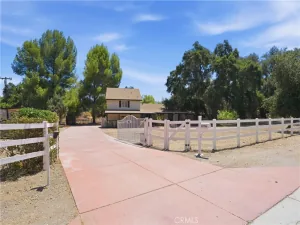
The enormous backyard offers endless possibilities with ample space for entertaining, gardening, horses, or future expansion. Completing the property is an attached three-car garage and a quiet location within one of Sand Canyon’s most desirable custom home communities.
Beautiful Home! Great Location! Incredible Value! This is a rare opportunity to own a truly exceptional custom estate offering the perfect blend of tranquility, luxury, and convenience in Crystal Springs Ranch.
Filled with natural light, the home showcases soaring ceilings, custom windows, and skylights that create a bright and airy ambiance throughout. The thoughtfully designed floor plan includes a convenient downstairs bedroom and bathroom, ideal for guests or multi-generational living. Elegant upgrades include dramatic exposed wood truss ceilings, hardwood flooring, dual-pane windows, recessed lighting, ceiling fans, custom wood shiplap accents, designer quartz stone countertops, and a full designer backsplash.
The spacious living room and inviting family room provide the perfect setting for both entertaining and everyday living, highlighted by a charming wood-burning stove and picturesque views of the surrounding natural landscape. The gourmet kitchen opens seamlessly to the expansive great room and features abundant cabinetry and workspace, beautiful oak tree views, and convenient pass-through windows to the outdoor BBQ area.
The luxurious primary suite serves as a peaceful private retreat with vaulted ceilings, a private balcony, walk-in closet, and a spacious spa-inspired en-suite bathroom. Upstairs, the additional bedrooms and bathrooms are generously sized, while the indoor balcony and study nook overlook the dramatic great room below, enhancing the home’s open and elegant design.
The enormous backyard offers endless possibilities with ample space for entertaining, gardening, horses, or future expansion. Completing the property is an attached three-car garage and a quiet location within one of Sand Canyon’s most desirable custom home communities.
Beautiful Home! Great Location! Incredible Value! This is a rare opportunity to own a truly exceptional custom estate offering the perfect blend of tranquility, luxury, and convenience in Crystal Springs Ranch.
Property Details
Price:
$1,529,900
MLS #:
SR26108619
Status:
Active
Beds:
5
Baths:
4
Type:
Single Family
Subtype:
Single Family Residence
Subdivision:
Crystal Springs CRYS
Neighborhood:
sandsandcanyon
Listed Date:
May 18, 2026
Finished Sq Ft:
3,719
Lot Size:
42,503 sqft / 0.98 acres (approx)
Year Built:
1987
See this Listing
Schools
School District:
William S. Hart Union
Interior
Bathrooms
2 Full Bathrooms, 1 Three Quarter Bathroom, 1 Half Bathroom
Cooling
CA
Heating
CF
Laundry Features
GAS, WH
Levels
U
Main Level Bathrooms
1
Main Level Bedrooms
1
Exterior
Attached Garage YN
1
Common Walls
NCW
Community Features
SL, SUB
Garage Spaces
3
Parking Spots
3
Parking Total
3
Spa Features
NO
View
MT, NE
Window Features
ATR, SK
Financial
HOA Fee
$150
HOA Fee Frequency
ANU
Map
Community
- Address15601 Saddleback RD Canyon Country CA
- SubdivisionCrystal Springs (CRYS)
- CityCanyon Country
- CountyLos Angeles
- Zip Code91387
Subdivisions in Canyon Country
- Amer. Beauty Condos ABCO
- Amer. Beauty Garden lI AMG2
- Amer. Beauty Garden lII AMG3
- American Beauty Classics AMBC
- American Beauty Highlands AMBH
- American Beauty Village ABVL
- California Summit CASU
- Candlewood CLWD
- Canyon Crest CYNC
- Canyon Ctry Raquet CCRQ
- Canyon Park Carriage CPCH
- Canyon Park Village CPVL
- Canyon View Estates CYVE
- Confetti CONF
- Crystal Springs CRYS
- Custom Canyon Country 1 CCAN1
- Custom Canyon Country 2 CCAN2
- Custom Sand Canyon CSAND
- Drycliff Estates DRYC
- Four Oaks 4OAK
- Friendly Valley FRV
- Hawks Pointe HAWKS
- Lucera Aliento LUCRA
- Lyra at Skyline Ranch LYRA
- Mayfair@Fair Oaks MFFO
- Mint Canyon MINTC
- Mobile/Modular/Manufactured CAN1 MCAN1
- Mountain Shadows MTSH
- Mountain View East MVET
- North Oaks Lower NOKL
- North Oaks Upper NOKU
- Pinetree PTRE
- Providence@Canyon Crest PROCC
- River Canyon RVRCN
- Shangri-La 1987/88 SHLA
- Sierra Beneda SBEN
- Sierra Hills SRHL
- Skyblue SKBL
- Stone Crest STCR
- Sundance SUND
- Sunset Heights SUNSH
- Sunset Hills-Signature SSHL
- The Preserve TPRES
- Tierno Aliento TIERN
- Timberlane TBLN
- Tres Robles TRES
- Trestles TREST
- Venture VNTR
- Verano Aliento VERNO
- Woodlands 1 WDL1
Market Summary
Current real estate data for Single Family in Canyon Country as of Aug 17, 2026
194
Single Family Listed
70
Avg DOM
410
Avg $ / SqFt
$877,335
Avg List Price
Property Summary
- Located in the Crystal Springs (CRYS) subdivision, 15601 Saddleback RD Canyon Country CA is a Single Family for sale in Canyon Country, CA, 91387. It is listed for $1,529,900 and features 5 beds, 4 baths, and has approximately 3,719 square feet of living space, and was originally constructed in 1987. The current price per square foot is $411. The average price per square foot for Single Family listings in Canyon Country is $410. The average listing price for Single Family in Canyon Country is $877,335.
Similar Listings Nearby
 Courtesy of New Star Realty & Investment. Disclaimer: All data relating to real estate for sale on this page comes from the Broker Reciprocity (BR) of the California Regional Multiple Listing Service. Detailed information about real estate listings held by brokerage firms other than include the name of the listing broker. Neither the listing company nor shall be responsible for any typographical errors, misinformation, misprints and shall be held totally harmless. The Broker providing this data believes it to be correct, but advises interested parties to confirm any item before relying on it in a purchase decision. Copyright 2026. California Regional Multiple Listing Service. All rights reserved.
15601 Saddleback RD
Canyon Country, CA