
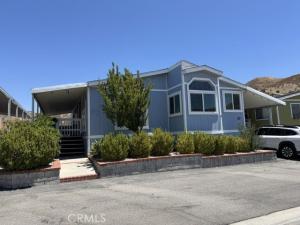
RARE FIND! This move-in ready home offers 1,792 sq. ft. of beautifully updated living space with 4 bedrooms or 3 bedrooms plus a versatile den/home office.
Tastefully remodeled over the past seven years, the heart of the home is the spacious kitchen featuring custom cabinetry, a corner farmhouse sink, granite countertops, a broom closet, cookie sheet storage, oversized drawers, and a cozy dining nook. Durable new laminate flooring flows throughout the home, while major upgrades include new dual-pane windows (2021), a new roof (2023), a new HVAC system (2025), and a tankless water heater (2025).
The flexible floor plan offers generous bedroom sizes. One room is currently used as a bedroom but does not have a closet, offering the option to easily add one while still accommodating a queen-size bed. A secondary bedroom also comfortably fits a queen-size bed and includes a closet. The spacious primary suite easily accommodates a king-size bed and features two large closets, including a walk-in closet currently used for storage. The ensuite bath offers a relaxing soaking tub, separate shower, and dual-sink vanity.
Additional highlights include ceiling fans in the living room and bedrooms, 2-inch wood blinds throughout, updated bathroom flooring and freshly painted bathroom cabinetry, a welcoming front porch, mature Meyer lemon and orange trees, an installed storage shed, and a covered carport with space for up to three vehicles. The backyard currently includes a dog run while still offering plenty of room to customize and create your ideal outdoor retreat.
This well-maintained home combines thoughtful updates, flexible living space, and modern conveniences, ready for its next owner to move right in!
Tastefully remodeled over the past seven years, the heart of the home is the spacious kitchen featuring custom cabinetry, a corner farmhouse sink, granite countertops, a broom closet, cookie sheet storage, oversized drawers, and a cozy dining nook. Durable new laminate flooring flows throughout the home, while major upgrades include new dual-pane windows (2021), a new roof (2023), a new HVAC system (2025), and a tankless water heater (2025).
The flexible floor plan offers generous bedroom sizes. One room is currently used as a bedroom but does not have a closet, offering the option to easily add one while still accommodating a queen-size bed. A secondary bedroom also comfortably fits a queen-size bed and includes a closet. The spacious primary suite easily accommodates a king-size bed and features two large closets, including a walk-in closet currently used for storage. The ensuite bath offers a relaxing soaking tub, separate shower, and dual-sink vanity.
Additional highlights include ceiling fans in the living room and bedrooms, 2-inch wood blinds throughout, updated bathroom flooring and freshly painted bathroom cabinetry, a welcoming front porch, mature Meyer lemon and orange trees, an installed storage shed, and a covered carport with space for up to three vehicles. The backyard currently includes a dog run while still offering plenty of room to customize and create your ideal outdoor retreat.
This well-maintained home combines thoughtful updates, flexible living space, and modern conveniences, ready for its next owner to move right in!
Property Details
Price:
$279,000
MLS #:
SR26161329
Status:
Pending
Beds:
4
Baths:
2
Type:
Single Family
Neighborhood:
699notdefined
Listed Date:
Jul 23, 2026
Finished Sq Ft:
1,792
Year Built:
1990
See this Listing
Schools
School District:
William S. Hart Union
Interior
Bathrooms
2 Full Bathrooms
Laundry Features
IR
Levels
A
Exterior
Community Features
HIKI
Garage Spaces
3
Parking Spots
3
Parking Total
3
Spa Features
NO
Financial
Lease Land Amount
$1,200
Map
Community
- Address30000 Sand Cyn #67 Canyon Country CA
- CityCanyon Country
- CountyLos Angeles
- Zip Code91387
Subdivisions in Canyon Country
- Amer. Beauty Condos ABCO
- Amer. Beauty Garden lI AMG2
- Amer. Beauty Garden lII AMG3
- American Beauty Classics AMBC
- American Beauty Highlands AMBH
- American Beauty Village ABVL
- California Summit CASU
- Candlewood CLWD
- Canyon Crest CYNC
- Canyon Ctry Raquet CCRQ
- Canyon Park Carriage CPCH
- Canyon Park Village CPVL
- Canyon View Estates CYVE
- Confetti CONF
- Crystal Springs CRYS
- Custom Canyon Country 1 CCAN1
- Custom Canyon Country 2 CCAN2
- Custom Sand Canyon CSAND
- Drycliff Estates DRYC
- Four Oaks 4OAK
- Friendly Valley FRV
- Hawks Pointe HAWKS
- Lucera Aliento LUCRA
- Lyra at Skyline Ranch LYRA
- Mayfair@Fair Oaks MFFO
- Mint Canyon MINTC
- Mobile/Modular/Manufactured CAN1 MCAN1
- Mountain Shadows MTSH
- Mountain View East MVET
- North Oaks Lower NOKL
- North Oaks Upper NOKU
- Pinetree PTRE
- Providence@Canyon Crest PROCC
- River Canyon RVRCN
- Shangri-La 1987/88 SHLA
- Sierra Beneda SBEN
- Sierra Hills SRHL
- Skyblue SKBL
- Stone Crest STCR
- Sundance SUND
- Sunset Heights SUNSH
- Sunset Hills-Signature SSHL
- The Preserve TPRES
- Tierno Aliento TIERN
- Timberlane TBLN
- Tres Robles TRES
- Trestles TREST
- Venture VNTR
- Verano Aliento VERNO
- Woodlands 1 WDL1
Market Summary
Current real estate data for Single Family in Canyon Country as of Sep 29, 2026
212
Single Family Listed
71
Avg DOM
404
Avg $ / SqFt
$827,060
Avg List Price
Property Summary
- 30000 Sand Cyn #67 Canyon Country CA is a Single Family for sale in Canyon Country, CA, 91387. It is listed for $279,000 and features 4 beds, 2 baths, and has approximately 1,792 square feet of living space, and was originally constructed in 1990. The current price per square foot is $156. The average price per square foot for Single Family listings in Canyon Country is $404. The average listing price for Single Family in Canyon Country is $827,060.
Similar Listings Nearby
 Courtesy of RE/MAX of Santa Clarita. Disclaimer: All data relating to real estate for sale on this page comes from the Broker Reciprocity (BR) of the California Regional Multiple Listing Service. Detailed information about real estate listings held by brokerage firms other than include the name of the listing broker. Neither the listing company nor shall be responsible for any typographical errors, misinformation, misprints and shall be held totally harmless. The Broker providing this data believes it to be correct, but advises interested parties to confirm any item before relying on it in a purchase decision. Copyright 2026. California Regional Multiple Listing Service. All rights reserved.
30000 Sand Cyn #67
Canyon Country, CA