
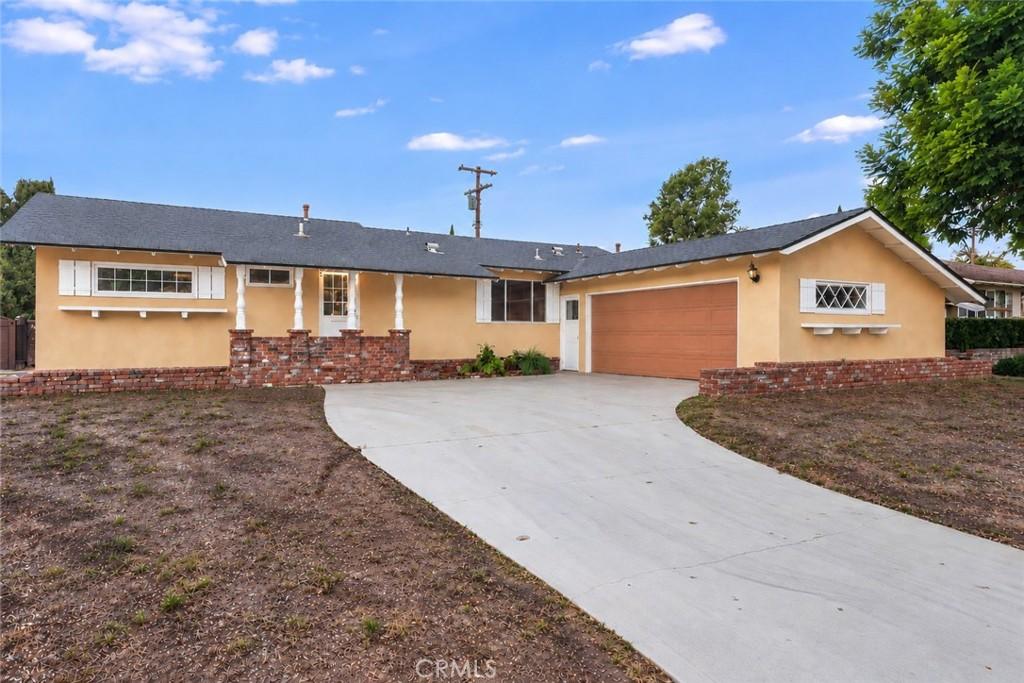
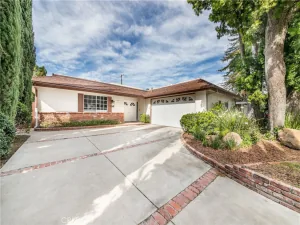
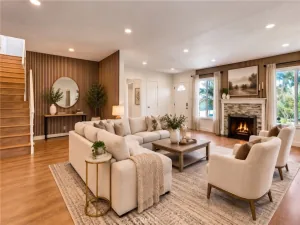
Warm, welcoming and filled with character, this inviting 3-bedroom, 2-bath home offers approximately 1,842 sq. ft of living space with wonderful places to gather, entertain and enjoy being at home. Beautiful real oak hardwood floors make an immediate impression and continue through much of the home. The spacious living room is centered around a raised-hearth gas fireplace with mantel, while the adjoining dining room, accented by a distinctive tray ceiling and chandelier, provides an elegant setting for dinners and special occasions. The kitchen has a warmth all its own with wood cabinetry, tile counters and backsplash, built-in oven, cooktop and dishwasher. An adjoining breakfast nook is brightened by a large window, creating a cheerful spot for morning coffee and casual meals. One of the home’s true highlights is the expansive step-down family room/den, an exceptional gathering space with beamed ceilings and a raised-hearth brick fireplace. A wet bar with mini refrigerator makes entertaining easy, while abundant concealed storage adds everyday functionality. With its generous size and separate access to the side yard, the room may also offer an opportunity to create a more private or separate living space, depending on your needs. Wood-framed French doors open to the large covered patio, extending the living space outdoors for dining al fresco, weekend barbecues, entertaining friends or relaxing at the end of the day. Beyond the patio, the generous backyard offers even more outdoor space to enjoy. Three comfortable bedrooms feature hardwood floors, while two baths, an indoor laundry room with cabinet and linen storage, and a direct-access two-car garage with storage cabinetry and workbench add everyday convenience. Raised brick planters and a covered front porch create a welcoming sense of arrival. Thoughtful features and improvements include central air conditioning, a raised foundation, automatic sprinkler system, rear-yard drains and convenient front-yard access to the cleanout. Additional improvements include an asphalt roof installed approximately 2007, re-piped plumbing completed approximately 2015, recirculating hot water, R19 attic insulation completed in 2007, and gas water heater installed in 2024. From fireside evenings and sunny breakfasts to gatherings in the den and dinners beneath the covered patio, this is a home with room to come together, space to unwind and a welcoming feeling throughout.
Property Details
Price:
$799,999
MLS #:
SR26197237
Status:
Active
Beds:
3
Baths:
2
Type:
Single Family
Subtype:
Single Family Residence
Neighborhood:
cpcanogapark
Listed Date:
Oct 5, 2026
Finished Sq Ft:
1,842
Lot Size:
7,562 sqft / 0.17 acres (approx)
Year Built:
1957
See this Listing
Schools
School District:
Los Angeles Unified
Interior
Appliances
DW, GD, MW, TC, GS, GWH, HC, IHW, HOD
Bathrooms
2 Full Bathrooms
Cooling
CA
Flooring
TILE, VINY, WOOD, CARP
Heating
CF, FIR
Interior Features
CF, ST, WB, CHRL, RECL, TILC, UFRN, PTRY, TREY, BC
Laundry Features
IR, IN
Levels
A
Main Level Bathrooms
2
Main Level Bedrooms
3
Exterior
Architectural Style
RAN
Attached Garage YN
1
Common Walls
NCW
Community Features
SDW, SL
Garage Spaces
2
Parking Spots
4
Parking Total
4
Patio And Porch Features
CO, PTO
Roof
ASP
View
NO
Window Features
BLI
Financial
Map
Community
- Address8037 Glade AV Canoga Park CA
- CityCanoga Park
- CountyLos Angeles
- Zip Code91304
Market Summary
Current real estate data for Single Family in Canoga Park as of Oct 15, 2026
89
Single Family Listed
65
Avg DOM
237
Avg $ / SqFt
$714,884
Avg List Price
Property Summary
- 8037 Glade AV Canoga Park CA is a Single Family for sale in Canoga Park, CA, 91304. It is listed for $799,999 and features 3 beds, 2 baths, and has approximately 1,842 square feet of living space, and was originally constructed in 1957. The current price per square foot is $434. The average price per square foot for Single Family listings in Canoga Park is $237. The average listing price for Single Family in Canoga Park is $714,884.
Similar Listings Nearby
 Courtesy of Park Regency Realty. Disclaimer: All data relating to real estate for sale on this page comes from the Broker Reciprocity (BR) of the California Regional Multiple Listing Service. Detailed information about real estate listings held by brokerage firms other than include the name of the listing broker. Neither the listing company nor shall be responsible for any typographical errors, misinformation, misprints and shall be held totally harmless. The Broker providing this data believes it to be correct, but advises interested parties to confirm any item before relying on it in a purchase decision. Copyright 2026. California Regional Multiple Listing Service. All rights reserved.
8037 Glade AV
Canoga Park, CA