
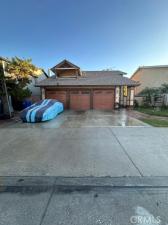
Buyer’s Agents Welcome! We are happy to work with agents bringing qualified buyers and will negotiate a competitive buyer’s agent commission (BAC) at Escrow. Bring your buyers to our Open House!
Beautiful and spacious open-concept home located on a remarkably quiet, low-traffic street in Winnetka. This property stands out from standard models in the area, featuring a significantly larger lot size, a wonderful private swimming pool, a beautiful covered back porch/patio perfect for family enjoyment, and a custom fire pit area ideal for outdoor gatherings. Built in 1979 and meticulously updated with a major structural remodel completed in 2020, this house features a high-efficiency zoned central HVAC split system located in the attic with three independent zone controls, including dedicated cooling and heating for the garage structure. The attached garage has been fully finished and converted into a versatile, private guest suite/bonus living space with its own separate climate control.
What to Love About This Home:
The seamless layout is perfectly designed for family unity and indoor-outdoor enjoyment. The heart of the house is a fabulous open-concept space that connects the large kitchen, the spacious dining area, and the cozy family room with its beautiful fireplace. It is the perfect central gathering spot where the family can enjoy a great TV show together, allowing whoever is cooking at the massive center island to stay fully connected with friends and family at the 5-seat dining table.
This warmth extends right into the backyard, a spectacular private oasis featuring the swimming pool, a custom fire pit, and a dedicated barbecue area built for memorable gatherings. Upstairs, the master suite is a massive retreat of over 600 square feet, showcasing a spa-like master bathroom complete with a private sauna, a separate soaking tub, standalone shower, double vanities, and a beautiful semi-enclosed balcony that we love using for our exercise equipment while enjoying the morning light. Throughout the home, premium wood blinds add a touch of timeless elegance and provide excellent sun protection, while the high-efficiency double-pane windows provide fantastic energy savings. Buyer to verify all permits, square footage, and school districts.
Beautiful and spacious open-concept home located on a remarkably quiet, low-traffic street in Winnetka. This property stands out from standard models in the area, featuring a significantly larger lot size, a wonderful private swimming pool, a beautiful covered back porch/patio perfect for family enjoyment, and a custom fire pit area ideal for outdoor gatherings. Built in 1979 and meticulously updated with a major structural remodel completed in 2020, this house features a high-efficiency zoned central HVAC split system located in the attic with three independent zone controls, including dedicated cooling and heating for the garage structure. The attached garage has been fully finished and converted into a versatile, private guest suite/bonus living space with its own separate climate control.
What to Love About This Home:
The seamless layout is perfectly designed for family unity and indoor-outdoor enjoyment. The heart of the house is a fabulous open-concept space that connects the large kitchen, the spacious dining area, and the cozy family room with its beautiful fireplace. It is the perfect central gathering spot where the family can enjoy a great TV show together, allowing whoever is cooking at the massive center island to stay fully connected with friends and family at the 5-seat dining table.
This warmth extends right into the backyard, a spectacular private oasis featuring the swimming pool, a custom fire pit, and a dedicated barbecue area built for memorable gatherings. Upstairs, the master suite is a massive retreat of over 600 square feet, showcasing a spa-like master bathroom complete with a private sauna, a separate soaking tub, standalone shower, double vanities, and a beautiful semi-enclosed balcony that we love using for our exercise equipment while enjoying the morning light. Throughout the home, premium wood blinds add a touch of timeless elegance and provide excellent sun protection, while the high-efficiency double-pane windows provide fantastic energy savings. Buyer to verify all permits, square footage, and school districts.
Property Details
Price:
$1,200,000
MLS #:
OC26240112
Status:
Active
Beds:
6
Baths:
4
Type:
Single Family
Subtype:
Single Family Residence
Neighborhood:
cpcanogapark
Listed Date:
Nov 9, 2026
Finished Sq Ft:
2,976
Lot Size:
6,214 sqft / 0.14 acres (approx)
Year Built:
1979
See this Listing
Schools
School District:
Los Angeles Unified
Interior
Appliances
Gas Cooktop, Microwave, Refrigerator, Gas Water Heater, Barbecue, Gas Range, Water Line to Refrigerator, Gas Oven, Dishwasher
Bathrooms
4 Full Bathrooms
Cooling
Electric, Central Air
Flooring
Tile, Laminate
Heating
Electric, Forced Air, Central
Interior Features
Crown Molding, Balcony, Built-in Features, Attic Fan, Ceiling Fan(s), Recessed Lighting, Open Floorplan, Granite Counters
Laundry Features
Inside, Laundry Room, Electric Dryer Hookup, Gas & Electric Dryer Hookup, Washer Included, Dryer Included
Levels
Two
Main Level Bathrooms
2
Main Level Bedrooms
1
Exterior
Accessibility Features
None
Architectural Style
Traditional
Attached Garage YN
1
Common Walls
No Common Walls
Community Features
Gutters, Curbs, Street Lights, Storm Drains, Sidewalks, Suburban
Construction Materials
Frame, Stucco, Drywall Walls
Covered Spaces
3
Fencing
Block, Good Condition
Garage Spaces
3
Lot Features
Landscaped, Rectangular Lot, Level, 2-5 Units/Acre, Front Yard, Sprinkler System, Back Yard
Open Parking YN
1
Parking Features
Garage, Paved, Garage – Three Door, Garage Faces Front, Driveway
Parking Spots
3
Parking Total
3
Roof
Composition, Shingle
Security Features
Carbon Monoxide Detector(s), Smoke Detector(s)
Stories
1
View
Neighborhood, Pool
Financial
Map
Community
- Address20348 Elkwood Street Canoga Park CA
- CityCanoga Park
- CountyLos Angeles
- Zip Code91306
Subdivisions in Canoga Park
Market Summary
Current real estate data for Single Family in Canoga Park as of Nov 10, 2026
40
Single Family Listed
69
Avg DOM
498
Avg $ / SqFt
$1,188,818
Avg List Price
Property Summary
- 20348 Elkwood Street Canoga Park CA is a Single Family for sale in Canoga Park, CA, 91306. It is listed for $1,200,000 and features 6 beds, 4 baths, and has approximately 2,976 square feet of living space, and was originally constructed in 1979. The current price per square foot is $403. The average price per square foot for Single Family listings in Canoga Park is $498. The average listing price for Single Family in Canoga Park is $1,188,818.
Similar Listings Nearby
 Courtesy of Spectrum One Realty. Disclaimer: All data relating to real estate for sale on this page comes from the Broker Reciprocity (BR) of the California Regional Multiple Listing Service. Detailed information about real estate listings held by brokerage firms other than include the name of the listing broker. Neither the listing company nor shall be responsible for any typographical errors, misinformation, misprints and shall be held totally harmless. The Broker providing this data believes it to be correct, but advises interested parties to confirm any item before relying on it in a purchase decision. Copyright 2026. California Regional Multiple Listing Service. All rights reserved.
20348 Elkwood Street
Canoga Park, CA