
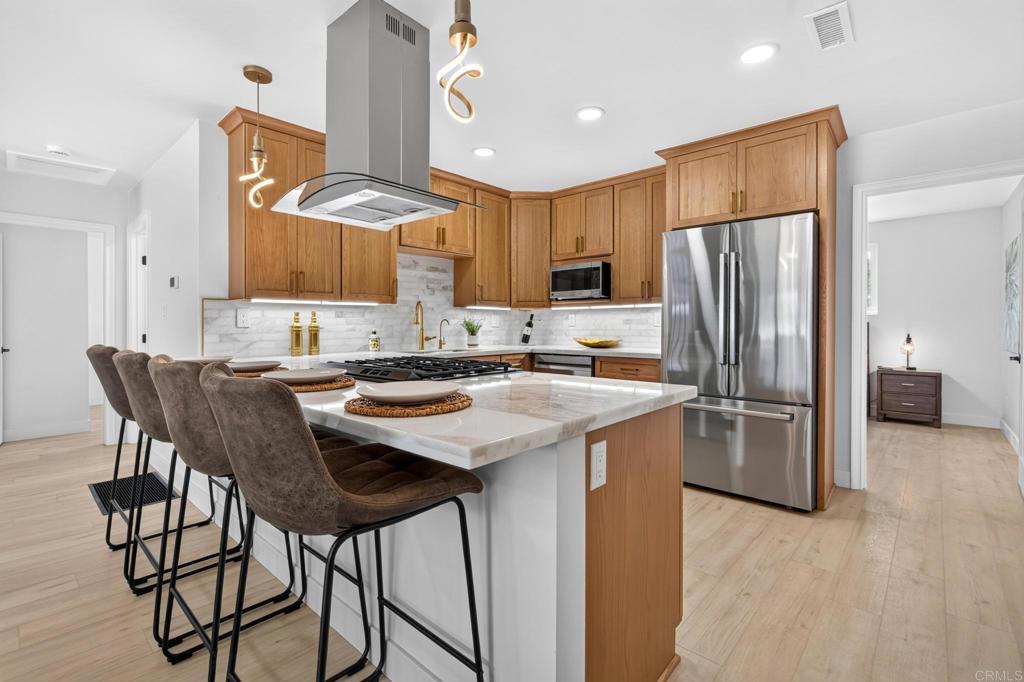
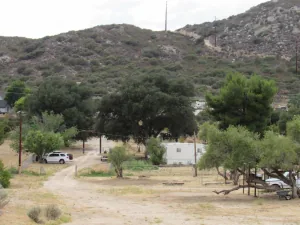
COMPLETELY RENOVATED COUNTRY RETREAT ON 1.25 ACRES! This is the Campo property you’ve been waiting for—turnkey, extensively renovated and ready for you to simply move in and enjoy. Featuring a brand-new roof, brand-new HVAC, completely remodeled kitchen, updated bathrooms and improvements throughout, this home offers modern comfort with the space and freedom of country living. The gorgeous new kitchen features custom-style cabinetry, quartz countertops, stainless steel appliances, gas range, stainless steel exhaust hood and a large breakfast island. The kitchen opens to the dining and living areas creating a spacious great-room concept, complete with a wood-burning fireplace. The home offers 3 large bedrooms and 2 bathrooms, plus a large walk-in pantry, office area and dedicated laundry room with direct backyard access. The primary suite features a walk-in closet and walk-in shower. The additional bedrooms offer mirrored closets and ceiling fans. The remodeled guest bathroom features dual sinks, quartz countertops, a large tub/shower combination and separate toilet area. The oversized garage features approximately 10-foot ceilings and 220V power, plus a separate room and mudroom. Outside, enjoy mature trees, three-sided fencing, chicken coop, outbuildings/shops, 220V hookup, private BBQ area and even a root cellar. With private well and septic, monthly utility costs can be significantly lower than many traditional properties. There’s room for animals, gardening, toys, equipment, hobbies and all the things that make country living special. NEW ROOF • NEW HVAC • NEW KITCHEN • UPDATED BATHROOMS • WELL • SEPTIC • OVERSIZED GARAGE • 220V • WORKSHOPS • CHICKEN COOP • ROOT CELLAR • 1.25 ACRES Bring your animals, bring your toys and bring your country dreams. This one is ready to go!
Property Details
Price:
$625,000
MLS #:
PTP2606608
Status:
Pending
Beds:
3
Baths:
2
Type:
Single Family
Subtype:
Single Family Residence
Neighborhood:
91906campo
Listed Date:
Aug 30, 2026
Finished Sq Ft:
1,463
Lot Size:
54,450 sqft / 1.25 acres (approx)
Year Built:
1970
See this Listing
Schools
School District:
Mountain Empire Unified
High School:
Mountain Empire
Interior
Appliances
DW, MW, RF, PR, FSR, PWH, HOD, SEF, SCO, WHU
Bathrooms
2 Full Bathrooms
Below Grade Finished Area
800
Cooling
CA
Flooring
VINY
Heating
CF
Interior Features
ST, RECL, OFP, PTRY
Laundry Features
IR
Levels
A
Main Level Bathrooms
2
Main Level Bedrooms
3
Exterior
Architectural Style
TRD
Attached Garage YN
1
Common Walls
NCW
Community Features
RUR, HRS, MTN, HIKI, BIKI
Construction Materials
SLM, PLS
Direction Faces
E
Exterior Features
BQ
Fencing
PTL
Garage Spaces
2
Other Structures
SHP, BA, OB, SH
Parking Spots
52
Parking Total
52
Patio And Porch Features
POF, POR
Roof
CMP
Security Features
FSDS
Spa Features
NO
View
MT, NE
Window Features
DPW
Financial
Map
Community
Market Summary
Current real estate data for Single Family in Campo as of Oct 01, 2026
20
Single Family Listed
132
Avg DOM
321
Avg $ / SqFt
$493,027
Avg List Price
Property Summary
- 1366 Far Valley RD Campo CA is a Single Family for sale in Campo, CA, 91906. It is listed for $625,000 and features 3 beds, 2 baths, and has approximately 1,463 square feet of living space, and was originally constructed in 1970. The current price per square foot is $427. The average price per square foot for Single Family listings in Campo is $321. The average listing price for Single Family in Campo is $493,027.
Similar Listings Nearby
 Courtesy of Coldwell Banker West. Disclaimer: All data relating to real estate for sale on this page comes from the Broker Reciprocity (BR) of the California Regional Multiple Listing Service. Detailed information about real estate listings held by brokerage firms other than include the name of the listing broker. Neither the listing company nor shall be responsible for any typographical errors, misinformation, misprints and shall be held totally harmless. The Broker providing this data believes it to be correct, but advises interested parties to confirm any item before relying on it in a purchase decision. Copyright 2026. California Regional Multiple Listing Service. All rights reserved.
1366 Far Valley RD
Campo, CA