
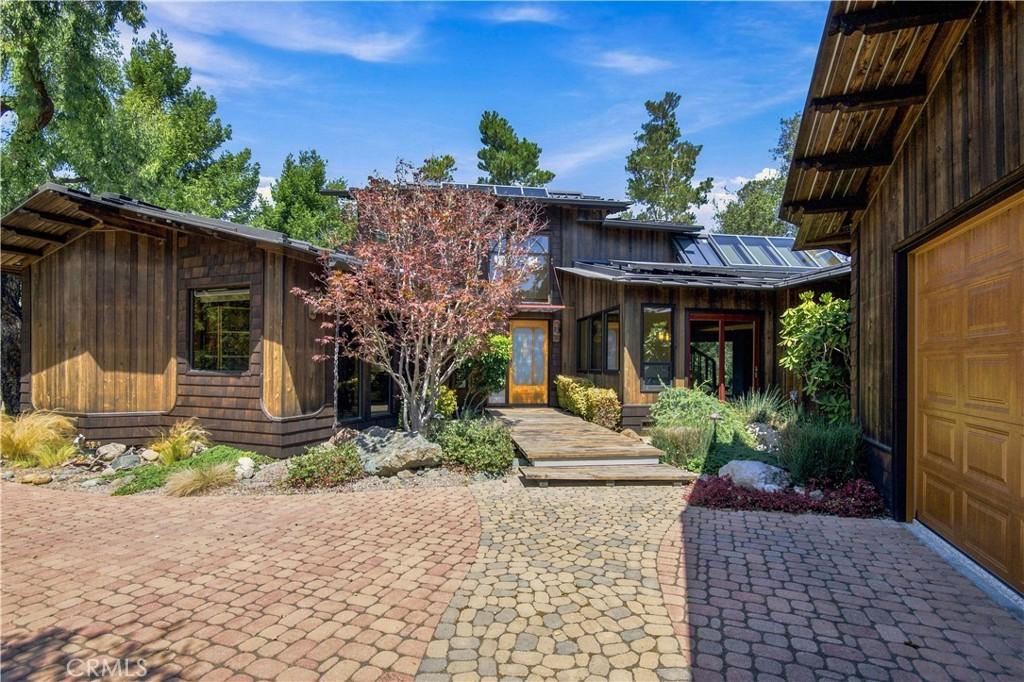
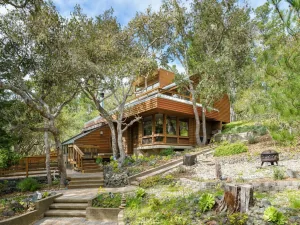
“Tree House” – That is the owner’s loving name for this one-acre+/- property in Leimert Estates which hosts a menagerie of forest wonderment. Adorning this parklike setting is a hand-crafted 3 bedroom / 4 bathroom primary home by a noted designer/builder, with whimsey and large windows, skylights and more letting the forest views in. The specialty design throughout puts this in a league of its own and there is so much to enjoy and celebrate of its uniqueness. Additionally, a later-built Casita with high ceilings, a ¾ bathroom, a deck to soak in the nature… and a Murphy bed allowing use as a guest cottage, an art space and/or an office. The meandering garden spaces throughout the property encompass a wide variety of plants, from ferns to cacti to lemon trees. The grounds offer various resting spots to visit and enjoy including an outside fireplace (gas) on granite hardscape and a path that leads to a storybook style bunkhouse with a composting facilities hut… Grandkids?! Solar power is owned and has produced all power as needed. The garage has a brand new door, skylights, lots of storage cabinets and an epoxy floor. The grounds are graced with landscape lighting and irrigation for ease throughout. This is a property with such surprises from the norm – it is a must ‘see and feel’ experience. Call your Realtor today.
Property Details
Price:
$1,999,000
MLS #:
SC26187592
Status:
Active
Beds:
4
Baths:
5
Type:
Single Family
Subtype:
Single Family Residence
Subdivision:
Leimert420
Neighborhood:
cambcambria
Listed Date:
Sep 2, 2026
Finished Sq Ft:
2,195
Lot Size:
40,345 sqft / 0.93 acres (approx)
Year Built:
1987
See this Listing
Schools
School District:
Coast Unified
Interior
Appliances
DW, GS
Bathrooms
1 Full Bathroom, 3 Three Quarter Bathrooms, 1 Half Bathroom
Cooling
NO
Heating
FF, FIR
Laundry Features
DINC, WINC
Levels
U
Main Level Bathrooms
3
Main Level Bedrooms
2
Exterior
Architectural Style
CB
Attached Garage YN
1
Common Walls
NCW
Community Features
RUR, MTN, PSV, PARK, HIKI
Construction Materials
RW, SHKS
Exterior Features
LIT, RG
Fencing
WD
Garage Spaces
2
Parking Spots
2
Parking Total
2
Patio And Porch Features
DK, PTO
Roof
MTL
View
OC, TW
Window Features
BLI, DPW
Financial
Map
Community
- Address565 Chiswick Way Cambria CA
- SubdivisionLeimert(420)
- CityCambria
- CountySan Luis Obispo
- Zip Code93428
Subdivisions in Cambria
Market Summary
Current real estate data for Single Family in Cambria as of Oct 06, 2026
76
Single Family Listed
123
Avg DOM
747
Avg $ / SqFt
$1,313,805
Avg List Price
Property Summary
- Located in the Leimert(420) subdivision, 565 Chiswick Way Cambria CA is a Single Family for sale in Cambria, CA, 93428. It is listed for $1,999,000 and features 4 beds, 5 baths, and has approximately 2,195 square feet of living space, and was originally constructed in 1987. The current price per square foot is $911. The average price per square foot for Single Family listings in Cambria is $747. The average listing price for Single Family in Cambria is $1,313,805.
Similar Listings Nearby
 Courtesy of The Real Estate Company of Cambria. Disclaimer: All data relating to real estate for sale on this page comes from the Broker Reciprocity (BR) of the California Regional Multiple Listing Service. Detailed information about real estate listings held by brokerage firms other than include the name of the listing broker. Neither the listing company nor shall be responsible for any typographical errors, misinformation, misprints and shall be held totally harmless. The Broker providing this data believes it to be correct, but advises interested parties to confirm any item before relying on it in a purchase decision. Copyright 2026. California Regional Multiple Listing Service. All rights reserved.
565 Chiswick Way
Cambria, CA