

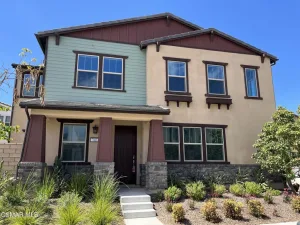
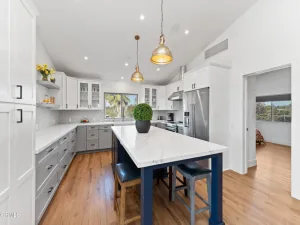
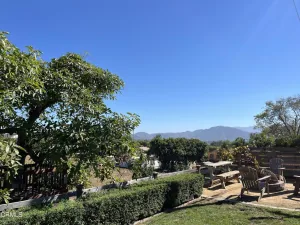
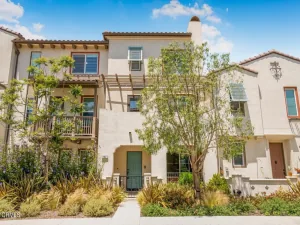
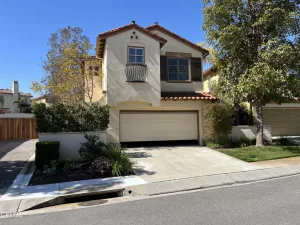
Beautifully upgraded end-unit residence in the desirable Village Commons Collection with stunning mountain views and often spectacular sunsets. This tri-level home offers a flexible floor plan featuring a first-floor bedroom and full bathroom, ideal for guests, a home office, or multigenerational living, plus direct access to the attached two-car garage with a work bench and shortage shelves. The main living level boasts an open-concept great room with a stacked stone feature wall and a gourmet kitchen complete with an oversized center island, pull-out cabinetry, under-cabinet lighting, stainless steel appliances, and rich pecan wood flooring. A custom built-in media area enhances the spacious living and dining areas, creating the perfect setting for everyday living and entertaining.The upper level features a spacious primary suite with a walk-in closet and an ensuite bath with dual vanities and an oversized walk-in shower. Two additional bedrooms and a full bathroom complete the home. There is also a laundry room with the Washer & Dryer included. Enjoy breathtaking mountain views from the private balcony. This energy-efficient solar home offers the added benefit of no gas bill, significantly reduced electric costs, and HOA-covered water, sewer, and trash.Ideally located within a sought-after master-planned community just moments from shopping, dining, the 55-acre sports park, scenic walking trails, the YMCA, and highly rated Rancho Rosal Elementary School. The owner has shared that a new Starbucks is being built in very close proximity. This exceptional lease combines modern comfort, energy efficiency, and an outstanding location.
Property Details
Price:
$4,200
MLS #:
226003568
Status:
Active
Beds:
4
Baths:
4
Type:
Single Family
Subtype:
Townhouse
Subdivision:
Village at the Park – 5486
Neighborhood:
vc45missionoaks
Listed Date:
Jul 27, 2026
Finished Sq Ft:
1,867
Lot Size:
1,200 sqft / 0.03 acres (approx)
Year Built:
2014
See this Listing
Schools
Interior
Appliances
DW, MW, RF, GAS
Bathrooms
3 Full Bathrooms, 1 Half Bathroom
Cooling
CA
Flooring
WOOD, CARP
Heating
CF
Interior Features
PTRY, BL
Levels
C
Exterior
Attached Garage YN
1
Garage Spaces
2
Parking Spots
2
Parking Total
2
View
MT
Financial
Map
Community
- Address211 Westpark CT #601 Camarillo CA
- SubdivisionVillage at the Park – 5486
- CityCamarillo
- CountyVentura
- Zip Code93012
Subdivisions in Camarillo
- Adolfo Glen 2 4981
- Camarillo Central: Other – 41
- Camarillo Heights – 3648
- El Camino – 1477
- Greystone 1 – 484901
- Hidden Meadows Estates 1 – 273201
- La Entrada – 4479
- Lamplighter MHP – 1004922
- Las Posas Estates – 5249
- Las Posas Estates 3 – 433
- Las Posas Gardens – 2666
- Laurelwood East 1 – 323501
- Leisure Village 10 – 248707
- Leisure Village 11 – 248708
- Leisure Village 13 – 248710
- Leisure Village 7 – 248704
- Leisure Village 8 – 248705
- Monte Vienda 1 – 1632
- Other – 0011
- Palm Colony – 3694
- Palmeras – 365110
- Skyline 2 – 160902
- Spanish Hills 1 422701
- Terra Bella Estates – 2910
- Village at the Park – 5486
- Vista Camarillo – 4866
Market Summary
Current real estate data for Single Family in Camarillo as of Aug 01, 2026
198
Single Family Listed
66
Avg DOM
442
Avg $ / SqFt
$925,692
Avg List Price
Property Summary
- Located in the Village at the Park – 5486 subdivision, 211 Westpark CT #601 Camarillo CA is a Single Family for sale in Camarillo, CA, 93012. It is listed for $4,200 and features 4 beds, 4 baths, and has approximately 1,867 square feet of living space, and was originally constructed in 2014. The current price per square foot is $2. The average price per square foot for Single Family listings in Camarillo is $442. The average listing price for Single Family in Camarillo is $925,692.
Similar Listings Nearby
 Courtesy of Coldwell Banker Realty. Disclaimer: All data relating to real estate for sale on this page comes from the Broker Reciprocity (BR) of the California Regional Multiple Listing Service. Detailed information about real estate listings held by brokerage firms other than include the name of the listing broker. Neither the listing company nor shall be responsible for any typographical errors, misinformation, misprints and shall be held totally harmless. The Broker providing this data believes it to be correct, but advises interested parties to confirm any item before relying on it in a purchase decision. Copyright 2026. California Regional Multiple Listing Service. All rights reserved.
211 Westpark CT #601
Camarillo, CA