
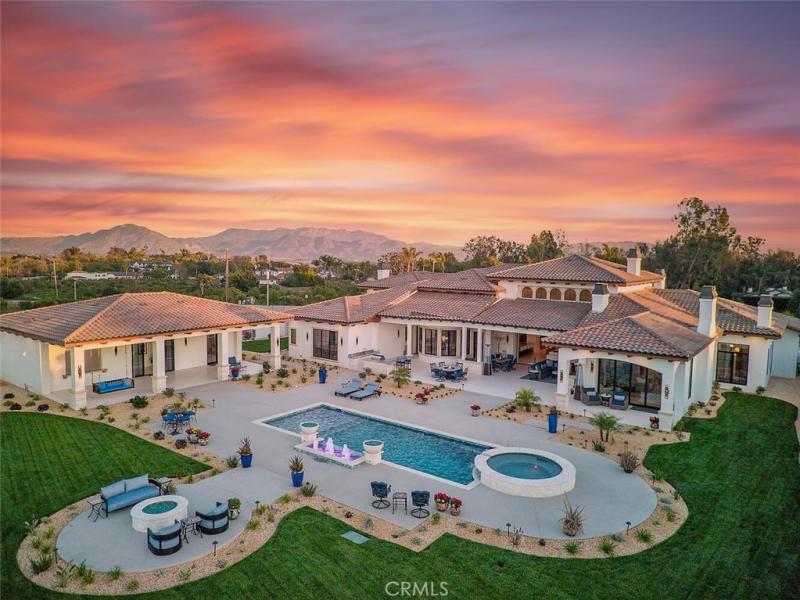
Set behind gates on one full acre of professionally designed grounds, this 2025 custom-built estate offers a rare combination of single-story living, architectural significance, and sweeping panoramic views. Situated among some of the area’s most significant luxury residences, it stands apart through its bespoke design, exceptional craftsmanship, and curated finishes.
A dramatic foyer showcases white Turkish limestone floors, hand-applied Venetian plaster, and a sculptural designer chandelier. Beyond, soaring ceilings and walls of glass with seamless indoor-outdoor flow define the main living spaces. The great room is anchored by a limestone fireplace and disappearing doors that fully open to the surrounding landscape.
Designed for both intimate living and grand entertaining, the turret-style living room is framed by dramatic windows and anchored by a quartzite fireplace. The formal dining room features custom built-ins and designer lighting, while the chef’s kitchen offers knotty alder cabinetry, dual navy-stained islands, quartzite countertops, premium appliances, a circular breakfast nook, prep kitchen, Butler’s Pantry, and walk-in pantry.
The wine room features illuminated gemstone walls, custom knotty alder racking, and a temperature-controlled refrigerator. A gallery hallway leads to a dramatic powder room, tiered theater with full bar and oversized screen, and an executive study with quartzite fireplace and French doors opening to a private patio.
Three secondary suites each offer custom finishes and private baths, including one currently configured as a fitness studio overlooking the pool and mountain views. Privately situated, the primary suite features a fireplace, disappearing glass doors to the grounds, dual walk-in closets, and a spa-inspired bath with sculptural soaking tub, quartzite vanities, and an oversized illuminated quartzite steam shower.
Outside, a covered pavilion with wood-paneled ceiling, stone fireplace, and outdoor kitchen overlooks the beach-entry pool with waterfalls, fire features, spa, fountains, and designer hardscape. A gated motor court with permeable pavers leads to the oversized three-car garage.
A detached casita offers complete privacy with limestone floors, full kitchen, bedroom suite, designer bath, and covered patio.
A remarkable expression of contemporary luxury, blending timeless craftsmanship, architectural elegance, and resort-inspired living into one extraordinary single-story estate.
A dramatic foyer showcases white Turkish limestone floors, hand-applied Venetian plaster, and a sculptural designer chandelier. Beyond, soaring ceilings and walls of glass with seamless indoor-outdoor flow define the main living spaces. The great room is anchored by a limestone fireplace and disappearing doors that fully open to the surrounding landscape.
Designed for both intimate living and grand entertaining, the turret-style living room is framed by dramatic windows and anchored by a quartzite fireplace. The formal dining room features custom built-ins and designer lighting, while the chef’s kitchen offers knotty alder cabinetry, dual navy-stained islands, quartzite countertops, premium appliances, a circular breakfast nook, prep kitchen, Butler’s Pantry, and walk-in pantry.
The wine room features illuminated gemstone walls, custom knotty alder racking, and a temperature-controlled refrigerator. A gallery hallway leads to a dramatic powder room, tiered theater with full bar and oversized screen, and an executive study with quartzite fireplace and French doors opening to a private patio.
Three secondary suites each offer custom finishes and private baths, including one currently configured as a fitness studio overlooking the pool and mountain views. Privately situated, the primary suite features a fireplace, disappearing glass doors to the grounds, dual walk-in closets, and a spa-inspired bath with sculptural soaking tub, quartzite vanities, and an oversized illuminated quartzite steam shower.
Outside, a covered pavilion with wood-paneled ceiling, stone fireplace, and outdoor kitchen overlooks the beach-entry pool with waterfalls, fire features, spa, fountains, and designer hardscape. A gated motor court with permeable pavers leads to the oversized three-car garage.
A detached casita offers complete privacy with limestone floors, full kitchen, bedroom suite, designer bath, and covered patio.
A remarkable expression of contemporary luxury, blending timeless craftsmanship, architectural elegance, and resort-inspired living into one extraordinary single-story estate.
Property Details
Price:
$6,500,000
MLS #:
SR26187108
Status:
Active
Beds:
5
Baths:
6
Type:
Single Family
Subtype:
Single Family Residence
Subdivision:
Spanish Hills 1 422701
Neighborhood:
vc43lasposasestates
Listed Date:
Sep 1, 2026
Finished Sq Ft:
8,356
Lot Size:
43,560 sqft / 1.00 acres (approx)
Year Built:
2025
See this Listing
Schools
School District:
Pleasant Valley
Interior
Appliances
DW, FZ, GD, IM, MW, RF, WP, WLR, ES, GER, GR, BIR, EO, _6BS, BBQ, CO, DO, GWH, HEWH, HC, IHW, EWH, HOD, SEF, SCO, TW, VEF, WOD, WS
Bathrooms
5 Full Bathrooms, 1 Half Bathroom
Cooling
CA
Flooring
STON
Heating
CF
Interior Features
BI, CF, HA, ST, WB, BAR, COFF, CRWN, DBAR, RECL, DATA, SUND, WDPW, STNC, OFP, PTRY, TREY, TSCE, BC, CC, HCEL, QTZC
Laundry Features
GE, IR, IN, STK, DINC, WH, WINC
Levels
A
Main Level Bathrooms
6
Main Level Bedrooms
5
Exterior
Accessibility Features
DSI, ES1, LLS, NIS, _2AE, _32W, _36W, _48W, PK
Architectural Style
MED, MOD, CB
Attached Garage YN
1
Common Walls
NCW
Community Features
STM, SL, SUB, GOLF, DGP
Construction Materials
SLD, STN, STC, CON, DWAL, FRM, GLS, HRD, NES, PLS
Direction Faces
S
Exterior Features
BQ, LIT, TS
Fencing
BW, ST, WI, MASN, PRV, NEW
Garage Spaces
3
Other Structures
GH, GHD
Parking Spots
27
Parking Total
27
Patio And Porch Features
CO, DK, PTO, POF, POR
Roof
MTL, SPT
Security Features
EXL, SS, SD, AG, COD, PRKG, FSDS, FRDW, FS, FRW
Spa Features
GN, HT, IG, PM, PVT
View
HI, MT, PA, VA
Window Features
CAS, ROL, WFW, BLI, SCR, SHT, SGW, INSW, CWC, DPW, ESW
Financial
Map
Community
- Address277 Crestview AV Camarillo CA
- SubdivisionSpanish Hills 1 (422701)
- CityCamarillo
- CountyVentura
- Zip Code93010
Subdivisions in Camarillo
- Adolfo Glen 2 4981
- Camarillo Central: Other – 41
- Camarillo Heights – 3648
- El Camino – 1477
- Greystone 1 – 484901
- Hidden Meadows Estates 1 – 273201
- La Entrada – 4479
- Lamplighter MHP – 1004922
- Las Posas Estates – 5249
- Las Posas Estates 3 – 433
- Las Posas Gardens – 2666
- Laurelwood East 1 – 323501
- Leisure Village 10 – 248707
- Leisure Village 11 – 248708
- Leisure Village 13 – 248710
- Leisure Village 7 – 248704
- Leisure Village 8 – 248705
- Monte Vienda 1 – 1632
- Other – 0011
- Palm Colony – 3694
- Palmeras – 365110
- Skyline 2 – 160902
- Spanish Hills 1 422701
- Terra Bella Estates – 2910
- Village at the Park – 5486
- Vista Camarillo – 4866
Market Summary
Current real estate data for Single Family in Camarillo as of Oct 09, 2026
237
Single Family Listed
74
Avg DOM
424
Avg $ / SqFt
$995,720
Avg List Price
Property Summary
- Located in the Spanish Hills 1 (422701) subdivision, 277 Crestview AV Camarillo CA is a Single Family for sale in Camarillo, CA, 93010. It is listed for $6,500,000 and features 5 beds, 6 baths, and has approximately 8,356 square feet of living space, and was originally constructed in 2025. The current price per square foot is $778. The average price per square foot for Single Family listings in Camarillo is $424. The average listing price for Single Family in Camarillo is $995,720.
Similar Listings Nearby
 Courtesy of Equity Union. Disclaimer: All data relating to real estate for sale on this page comes from the Broker Reciprocity (BR) of the California Regional Multiple Listing Service. Detailed information about real estate listings held by brokerage firms other than include the name of the listing broker. Neither the listing company nor shall be responsible for any typographical errors, misinformation, misprints and shall be held totally harmless. The Broker providing this data believes it to be correct, but advises interested parties to confirm any item before relying on it in a purchase decision. Copyright 2026. California Regional Multiple Listing Service. All rights reserved.
277 Crestview AV
Camarillo, CA