
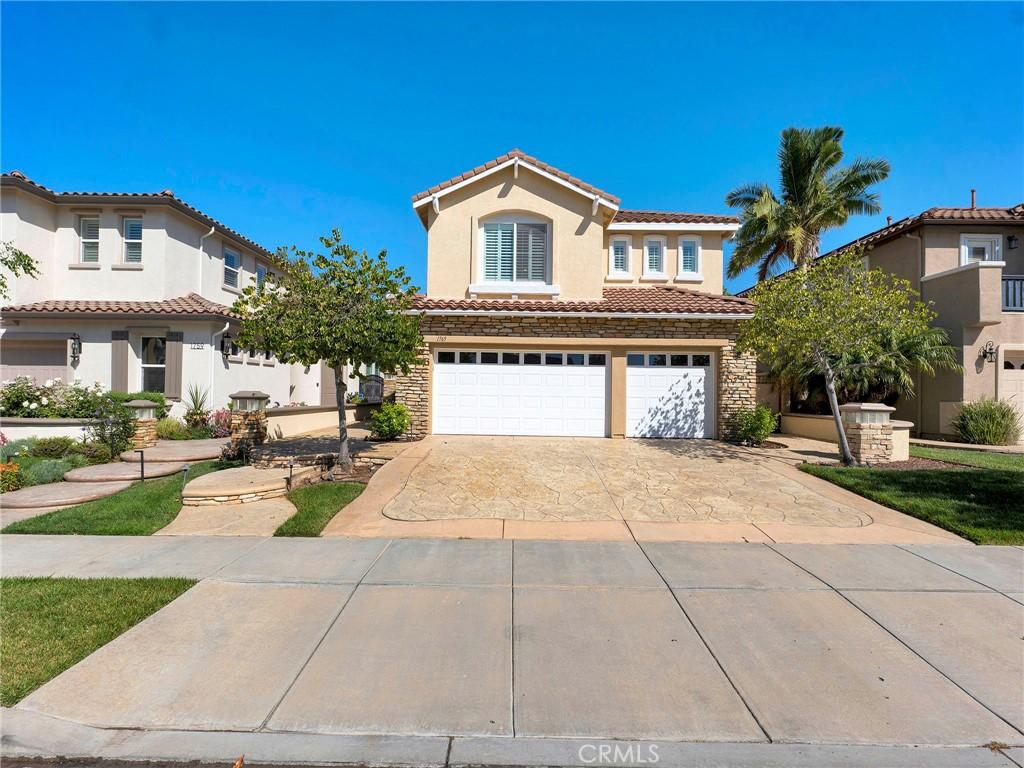
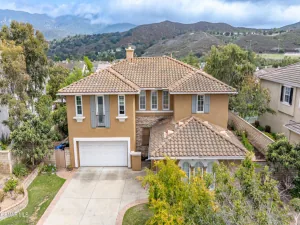
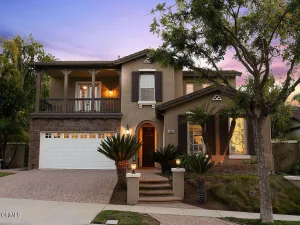
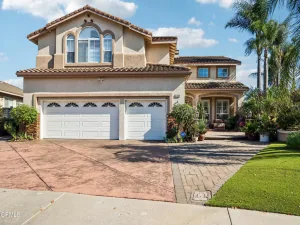
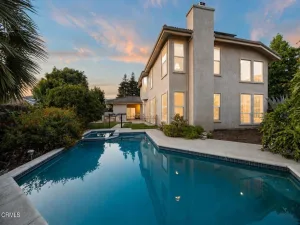
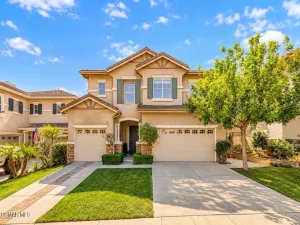
Located in the highly desirable Terra Linda community of Mission Oaks, this beautifully updated 2 story 5-bedroom, 3-bathroom home offers 2,567 square feet of thoughtfully designed living space. The high ceilings create an impressive first impression, while abundant natural light adds warmth and sophistication throughout. The spacious floor plan features formal living and dining rooms that flow seamlessly into the heart of the home. The updated kitchen includes quartz countertops, white cabinetry, an oversized designer island, generous pantry space, and an open connection to the inviting family room and backyard—creating the perfect gathering place for family and friends. Adding to the home’s charm is a custom under-stair kids’ nook, thoughtfully designed as a cozy hideaway for reading, imaginative play, or quiet moments. One bedroom and full bathroom downstairs provide exceptional flexibility for guests, multigenerational living, or a private home office. Upstairs, the spacious primary suite offers a peaceful retreat with elegant tray ceilings, a custom walk-in closet, and an ensuite bath featuring dual vanities, a soaking tub, and a separate shower. Three additional bedrooms provide plenty of room for family, hobbies, or work-from-home needs. The private backyard with tropical landscaping, patios, a tranquil water fountain, lush lawn, raised garden beds, and two mature pomegranate trees create a serene setting for relaxing or entertaining. Additional highlights include a three-car garage, upstairs laundry, plantation shutters throughout the upstairs and abundant storage. Home is ideally situated within walking distance of award-winning La Mariposa Elementary School and Pitts Ranch Park, with scenic walking trails, shopping, dining, and convenient freeway access just minutes away.
Property Details
Price:
$1,235,000
MLS #:
SR26162421
Status:
Active
Beds:
5
Baths:
3
Type:
Single Family
Subtype:
Single Family Residence
Neighborhood:
vc45missionoaks
Listed Date:
Jul 31, 2026
Finished Sq Ft:
2,567
Lot Size:
6,098 sqft / 0.14 acres (approx)
Year Built:
2003
See this Listing
Schools
School District:
Oxnard Union
Interior
Appliances
DW, MW, GS, EO
Bathrooms
3 Full Bathrooms
Cooling
CA
Laundry Features
UL
Levels
U
Main Level Bathrooms
1
Main Level Bedrooms
1
Exterior
Attached Garage YN
1
Common Walls
NCW
Community Features
SDW, SL, SUB, CRB, CW, PARK, HIKI
Garage Spaces
3
Parking Spots
3
Parking Total
3
View
NO
Financial
HOA Fee
$79
HOA Fee Frequency
MO
Map
Community
- Address1765 Via Pajaro Camarillo CA
- SubdivisionOther (OTHR)
- CityCamarillo
- CountyVentura
- Zip Code93012
Subdivisions in Camarillo
- Adolfo Glen 2 4981
- Camarillo Central: Other – 41
- Camarillo Heights – 3648
- El Camino – 1477
- Greystone 1 – 484901
- Hidden Meadows Estates 1 – 273201
- La Entrada – 4479
- Lamplighter MHP – 1004922
- Las Posas Estates – 5249
- Las Posas Estates 3 – 433
- Las Posas Gardens – 2666
- Laurelwood East 1 – 323501
- Leisure Village 10 – 248707
- Leisure Village 11 – 248708
- Leisure Village 13 – 248710
- Leisure Village 7 – 248704
- Leisure Village 8 – 248705
- Monte Vienda 1 – 1632
- Other – 0011
- Palm Colony – 3694
- Palmeras – 365110
- Skyline 2 – 160902
- Spanish Hills 1 422701
- Terra Bella Estates – 2910
- Village at the Park – 5486
- Vista Camarillo – 4866
Market Summary
Current real estate data for Single Family in Camarillo as of Oct 09, 2026
237
Single Family Listed
74
Avg DOM
424
Avg $ / SqFt
$995,720
Avg List Price
Property Summary
- Located in the Other (OTHR) subdivision, 1765 Via Pajaro Camarillo CA is a Single Family for sale in Camarillo, CA, 93012. It is listed for $1,235,000 and features 5 beds, 3 baths, and has approximately 2,567 square feet of living space, and was originally constructed in 2003. The current price per square foot is $481. The average price per square foot for Single Family listings in Camarillo is $424. The average listing price for Single Family in Camarillo is $995,720.
Similar Listings Nearby
 Courtesy of Foresight Rlty & Inv.. Disclaimer: All data relating to real estate for sale on this page comes from the Broker Reciprocity (BR) of the California Regional Multiple Listing Service. Detailed information about real estate listings held by brokerage firms other than include the name of the listing broker. Neither the listing company nor shall be responsible for any typographical errors, misinformation, misprints and shall be held totally harmless. The Broker providing this data believes it to be correct, but advises interested parties to confirm any item before relying on it in a purchase decision. Copyright 2026. California Regional Multiple Listing Service. All rights reserved.
1765 Via Pajaro
Camarillo, CA