
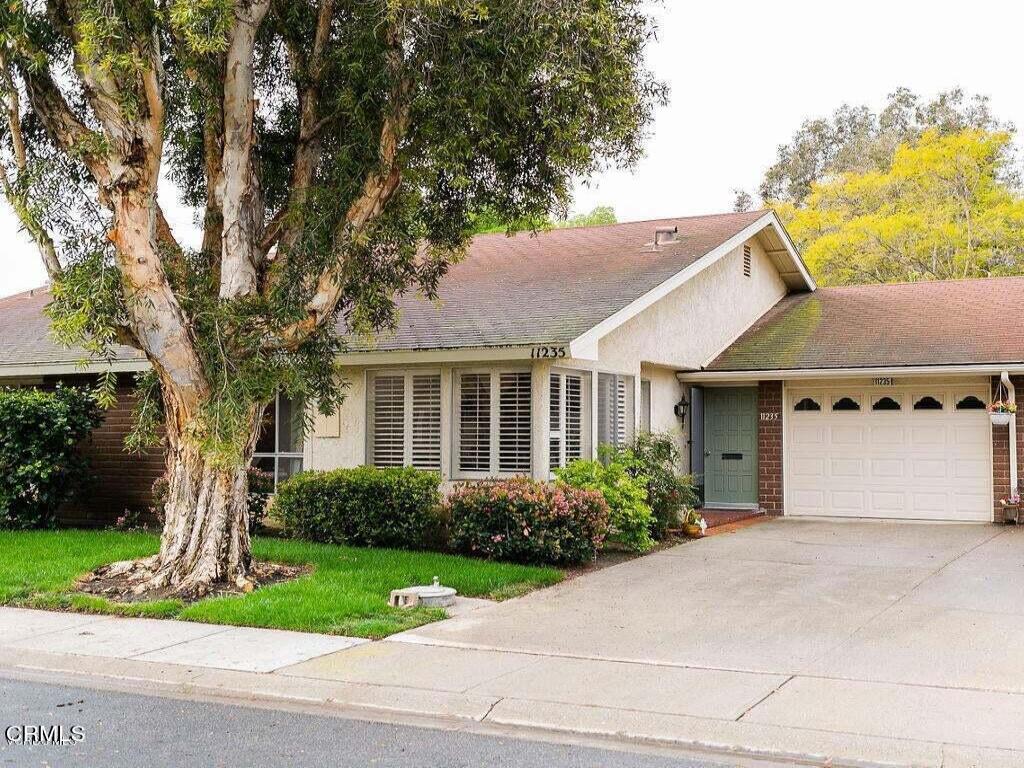
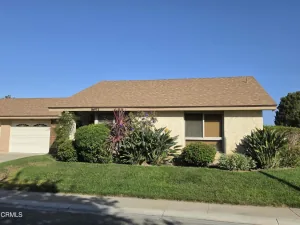
Living is easy in this desirable ‘Del Mar’ Floorplan, nicely situated on a quiet cul-de-sac street, within the 24/7 guard-gated Leisure Village 55+ community. This lovely home has a beautiful 200+ sq. ft. enclosed room addition, expanding the living space to approximately 1,300 sq. ft. Laminate wood and tile flooring, custom plantation shutters throughout. The updated eat-in kitchen features granite countertops, updated cabinetry, recessed lighting, and appliances–including the refrigerator. Enjoy serene greenbelt views right from the back room addition, a high-efficiency heat pump for year-round comfort, and the convenience of an attached garage. This exceptional location offers fast, effortless access to the main security gate and is just a short walk to the clubhouse, local shopping, the CAT Bus, and the community recreation center. Residents enjoy a vibrant, resort lifestyle with endless amenities, including a free 18-hole par-3 golf course, a year-round heated Olympic-size pool and spa, a state-of-the-art fitness center, tennis, pickleball, bocce ball, shuffleboard, a woodworking shop, ceramics studio, library, billiard room, and over 50 active social clubs. Best of all, the owner pays water, sewer, trash, and basic cable, leaving the tenant responsible only for electricity.
Property Details
Price:
$3,200
MLS #:
V1-38742
Status:
Pending
Beds:
2
Baths:
2
Type:
Single Family
Subtype:
Condominium
Subdivision:
Leisure Village 11 – 248708
Neighborhood:
vc45missionoaks
Listed Date:
Sep 15, 2026
Finished Sq Ft:
1,300
Lot Size:
1,300 sqft / 0.03 acres (approx)
Year Built:
1974
See this Listing
Schools
Interior
Appliances
DW, RF, EO, ER, EWH, WHU
Bathrooms
2 Full Bathrooms
Cooling
CA
Heating
ELC, CF, HE
Interior Features
RECL, STNC, UFRN, OFP, HCEL
Laundry Features
IG, DINC, WINC
Levels
A
Exterior
Accessibility Features
GBB, NIS, PK
Architectural Style
CNT
Attached Garage YN
1
Common Walls
NOA, NOB, _2CW
Community
55+
Community Features
SDW, SL, CRB, GOLF, BIKI
Construction Materials
STC
Fencing
ST, VNL
Garage Spaces
1
Other Structures
TC
Parking Spots
1
Parking Total
1
Patio And Porch Features
PTO
Security Features
SD, WSEC, _24HR, COD, GC, GG
Senior Community YN
1
Spa Features
AS, IG, COM
View
NO
Window Features
PLS, SHT, SK, DPW, ESW
Financial
Map
Community
- Address11235 Village 11 Camarillo CA
- SubdivisionLeisure Village 11 – 248708
- CityCamarillo
- CountyVentura
- Zip Code93012
Subdivisions in Camarillo
- Adolfo Glen 2 4981
- Camarillo Central: Other – 41
- Camarillo Heights – 3648
- El Camino – 1477
- Greystone 1 – 484901
- Hidden Meadows Estates 1 – 273201
- La Entrada – 4479
- Lamplighter MHP – 1004922
- Las Posas Estates – 5249
- Las Posas Estates 3 – 433
- Las Posas Gardens – 2666
- Laurelwood East 1 – 323501
- Leisure Village 10 – 248707
- Leisure Village 11 – 248708
- Leisure Village 13 – 248710
- Leisure Village 7 – 248704
- Leisure Village 8 – 248705
- Monte Vienda 1 – 1632
- Other – 0011
- Palm Colony – 3694
- Palmeras – 365110
- Skyline 2 – 160902
- Spanish Hills 1 422701
- Terra Bella Estates – 2910
- Village at the Park – 5486
- Vista Camarillo – 4866
Market Summary
Current real estate data for Single Family in Camarillo as of Sep 25, 2026
213
Single Family Listed
71
Avg DOM
445
Avg $ / SqFt
$1,033,008
Avg List Price
Property Summary
- Located in the Leisure Village 11 – 248708 subdivision, 11235 Village 11 Camarillo CA is a Single Family for sale in Camarillo, CA, 93012. It is listed for $3,200 and features 2 beds, 2 baths, and has approximately 1,300 square feet of living space, and was originally constructed in 1974. The current price per square foot is $2. The average price per square foot for Single Family listings in Camarillo is $445. The average listing price for Single Family in Camarillo is $1,033,008.
Similar Listings Nearby

 Courtesy of Century 21 Masters. Disclaimer: All data relating to real estate for sale on this page comes from the Broker Reciprocity (BR) of the California Regional Multiple Listing Service. Detailed information about real estate listings held by brokerage firms other than include the name of the listing broker. Neither the listing company nor shall be responsible for any typographical errors, misinformation, misprints and shall be held totally harmless. The Broker providing this data believes it to be correct, but advises interested parties to confirm any item before relying on it in a purchase decision. Copyright 2026. California Regional Multiple Listing Service. All rights reserved.
11235 Village 11
Camarillo, CA