

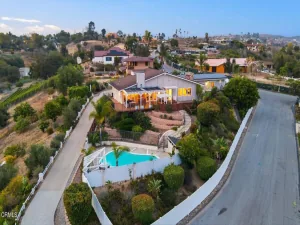
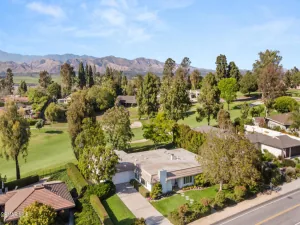
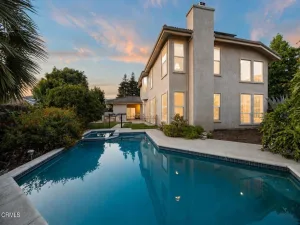
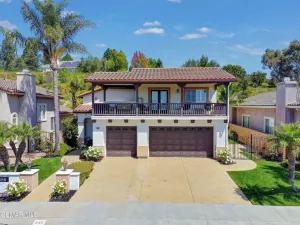
This is the property, location and floor plan so many buyers have been waiting for–an exceptional opportunity in desirable Las Posas Estates. Set on a spacious, maturely landscaped lot, this diamond in the rough offers tremendous potential for the buyer with the vision and resources to restore and reimagine it. The home features dramatic vaulted wood-beamed ceilings, a striking central fireplace, generous living and dining areas, abundant natural light and French doors opening to the expansive rear grounds. Tax records indicate three bedrooms; the existing floor plan includes four rooms currently used as bedrooms, plus an additional room offering potential as an office. The property also includes an attached two-car garage and a detached garage/storage building. The large rear yard features a pool and spa, patios, garden areas and ample room to create a spectacular private retreat. This property requires substantial renovation. Known concerns include plumbing and electrical issues, nonfunctioning or potentially nonfunctioning kitchen appliances, and a pool and spa requiring repair. Buyers should conduct thorough inspections and independently verify the condition, permitted use, bedroom count and square footage of all structures. The property is being sold strictly in its present ‘AS IS’ condition. Seller will make no repairs and will not provide credits or price reductions for repairs. A rare opportunity to transform a distinctive Las Posas Estates property into something truly extraordinary.
Property Details
Price:
$1,379,000
MLS #:
V1-38035
Status:
Active
Beds:
4
Baths:
3
Type:
Single Family
Subtype:
Single Family Residence
Subdivision:
Las Posas Estates 11 – 151503
Neighborhood:
vc43lasposasestates
Listed Date:
Aug 8, 2026
Finished Sq Ft:
2,419
Lot Size:
30,056 sqft / 0.69 acres (approx)
Year Built:
1974
See this Listing
Schools
High School:
Rio Mesa
Interior
Appliances
RF, WHU
Bathrooms
3 Full Bathrooms
Cooling
NO
Flooring
TILE, WOOD
Heating
SEE
Interior Features
BC, HCEL
Laundry Features
IN
Levels
A
Main Level Bathrooms
3
Main Level Bedrooms
4
Exterior
Architectural Style
MED
Attached Garage YN
1
Common Walls
NCW
Community Features
RUR, CRB, HRS, GOLF, PARK, BIKI, DGP
Construction Materials
STC
Direction Faces
W
Fencing
WD
Garage Spaces
3
Other Structures
SBL, OB, SH, SEGAR, SEGAD
Parking Spots
3
Parking Total
3
Patio And Porch Features
SL
Roof
SPT
Spa Features
IG, PVT
View
NO
Financial
Map
Community
- Address567 Avocado PL Camarillo CA
- SubdivisionLas Posas Estates 11 – 151503
- CityCamarillo
- CountyVentura
- Zip Code93010
Subdivisions in Camarillo
- Adolfo Glen 2 4981
- Camarillo Central: Other – 41
- Camarillo Heights – 3648
- El Camino – 1477
- Greystone 1 – 484901
- Hidden Meadows Estates 1 – 273201
- La Entrada – 4479
- Lamplighter MHP – 1004922
- Las Posas Estates – 5249
- Las Posas Estates 3 – 433
- Las Posas Gardens – 2666
- Laurelwood East 1 – 323501
- Leisure Village 10 – 248707
- Leisure Village 11 – 248708
- Leisure Village 13 – 248710
- Leisure Village 7 – 248704
- Leisure Village 8 – 248705
- Monte Vienda 1 – 1632
- Other – 0011
- Palm Colony – 3694
- Palmeras – 365110
- Skyline 2 – 160902
- Spanish Hills 1 422701
- Terra Bella Estates – 2910
- Village at the Park – 5486
- Vista Camarillo – 4866
Market Summary
Current real estate data for Single Family in Camarillo as of Aug 13, 2026
192
Single Family Listed
74
Avg DOM
417
Avg $ / SqFt
$893,059
Avg List Price
Property Summary
- Located in the Las Posas Estates 11 – 151503 subdivision, 567 Avocado PL Camarillo CA is a Single Family for sale in Camarillo, CA, 93010. It is listed for $1,379,000 and features 4 beds, 3 baths, and has approximately 2,419 square feet of living space, and was originally constructed in 1974. The current price per square foot is $570. The average price per square foot for Single Family listings in Camarillo is $417. The average listing price for Single Family in Camarillo is $893,059.
Similar Listings Nearby
 Courtesy of Coldwell Banker Realty. Disclaimer: All data relating to real estate for sale on this page comes from the Broker Reciprocity (BR) of the California Regional Multiple Listing Service. Detailed information about real estate listings held by brokerage firms other than include the name of the listing broker. Neither the listing company nor shall be responsible for any typographical errors, misinformation, misprints and shall be held totally harmless. The Broker providing this data believes it to be correct, but advises interested parties to confirm any item before relying on it in a purchase decision. Copyright 2026. California Regional Multiple Listing Service. All rights reserved.
567 Avocado PL
Camarillo, CA