
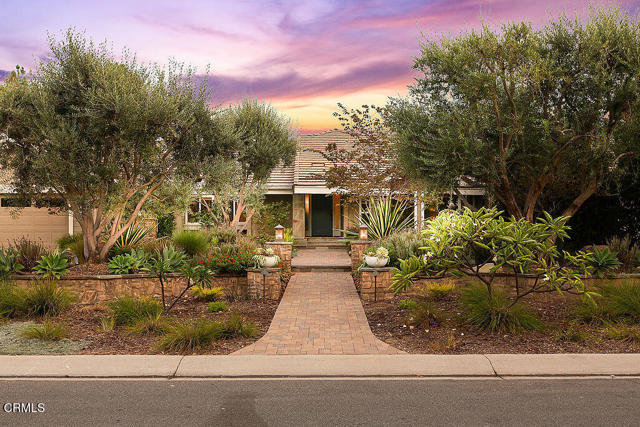
Stunning at first sight and even more memorable as it unfolds, this single-story residence brings extraordinary design and resort-style living to a private cul-de-sac setting within the City of Camarillo. Set on approximately half an acre, the four-bedroom, three-bath home offers approximately 3,169 square feet of richly detailed interiors and an epic, three-level backyard.European white oak floors lead through rooms distinguished by natural stone, custom cabinetry and dramatic architectural details. In the family room, soaring French doors open to the grounds, while a fireplace with custom ironwork, stone and tumbled brick accents, and a striking onyx art installation create a space with unmistakable character. The formal dining room features a tumbled brick arch and illuminated built-ins; the living room offers arched glass pocket doors and a fireplace framed in honed soapstone.The kitchen is as beautiful as it is capable, with an Emperador marble island, Crema Marfil marble counters, custom cabinetry, separate full-size Sub-Zero refrigerator and freezer, Wolf cooking appliances, a built-in Miele coffee machine and a walk-in pantry with its own marble-topped coffee bar. In the primary suite, a vaulted ceiling, fireplace and custom built-ins bring warmth to a peaceful retreat, complemented by a thoughtfully appointed bath and a flexible space suited to a home gym.Outside, the home becomes something truly special. Professionally designed grounds descend through three levels of outdoor living: dining and a full outdoor kitchen; a fire pit, solar powered saltwater pool, spa and custom pavilion; then a garden, decorative waterfall and rustic pool playhouse. Gather beneath the pavilion’s chandeliers beside its wood-burning fireplace, or spend an afternoon by the PebbleTec pool with its Baja shelf, waterfall and spa spillover. There is an outdoor shower to rinse off. Mature olive, jacaranda, magnolia and redbud trees give the property beauty and presence in every season.From the coordinated Craftsman-style pillars indoors and out to the lighting, stonework and spaces made for gathering, every part of 6966 Quito Court invites you to linger. This is a dramatic home with a rare sense of occasion, and an outdoor setting that feels like a private resort.
Property Details
Price:
$2,199,000
MLS #:
V1-38976
Status:
Active Under Contract
Beds:
4
Baths:
3
Type:
Single Family
Subtype:
Single Family Residence
Neighborhood:
vc46camsantarosavly
Listed Date:
Sep 28, 2026
Finished Sq Ft:
3,196
Lot Size:
20,000 sqft / 0.46 acres (approx)
Year Built:
1984
See this Listing
Schools
Interior
Appliances
Tankless Water Heater, High Efficiency Water Heater, Electric Oven, Double Oven, Water Heater Central, Gas Cooktop, Water Line to Refrigerator, Range Hood, Built-In Range, Self Cleaning Oven, Refrigerator, Barbecue, Freezer, Gas Range, 6 Burner Stove, Dishwasher, Vented Exhaust Fan, Microwave
Bathrooms
3 Full Bathrooms
Cooling
Central Air
Flooring
Tile, Stone, Wood
Heating
Forced Air
Interior Features
Beamed Ceilings, Crown Molding, Chair Railings, Built-in Features, Pantry, Recessed Lighting, Open Floorplan, In-Law Floorplan, Stone Counters, Granite Counters
Laundry Features
Inside, Laundry Room
Levels
One
Main Level Bathrooms
3
Main Level Bedrooms
4
Exterior
Architectural Style
Craftsman
Attached Garage YN
1
Common Walls
No Common Walls
Community Features
Curbs, Rural, Biking, Street Lights, Sidewalks, Suburban, Park
Construction Materials
Wood Siding, Flagstone, Stucco, Stone
Covered Spaces
3
Direction Faces
North
Exterior Features
Barbecue, Lighting
Fencing
Block, Wood
Garage Spaces
3
Lot Features
Sprinklers In Front, Sprinklers On Side, Cul-De-Sac, Level with Street, Rectangular Lot, Near Public Transit, Garden, Back Yard, Lot 20000-39999 Sqft, Lawn, Sprinklers In Rear
Open Parking YN
1
Other Structures
Gazebo, Outbuilding
Parking Features
Paved, Direct Access, RV Access/Parking, Garage Faces Front, Driveway, Garage Door Opener, Boat, Garage – Two Door, RV Potential
Parking Spots
3
Parking Total
3
Patio And Porch Features
Concrete, Patio Open, Deck
Roof
Concrete
Spa Features
In Ground, Solar Heated
Stories
1
View
Mountain(s), Hills, Panoramic
Financial
Map
Community
- Address6966 Quito Court Camarillo CA
- CityCamarillo
- CountyVentura
- Zip Code93012
Subdivisions in Camarillo
- Adolfo Glen 2 4981
- Camarillo Central: Other – 41
- Camarillo Heights – 3648
- El Camino – 1477
- Greystone 1 – 484901
- Hidden Meadows Estates 1 – 273201
- La Entrada – 4479
- Lamplighter MHP – 1004922
- Las Posas Estates – 5249
- Las Posas Estates 3 – 433
- Las Posas Gardens – 2666
- Laurelwood East 1 – 323501
- Leisure Village 10 – 248707
- Leisure Village 11 – 248708
- Leisure Village 13 – 248710
- Leisure Village 7 – 248704
- Leisure Village 8 – 248705
- Monte Vienda 1 – 1632
- Other – 0011
- Palm Colony – 3694
- Palmeras – 365110
- Skyline 2 – 160902
- Spanish Hills 1 422701
- Terra Bella Estates – 2910
- Village at the Park – 5486
- Vista Camarillo – 4866
Market Summary
Current real estate data for Single Family in Camarillo as of Oct 19, 2026
189
Single Family Listed
73
Avg DOM
486
Avg $ / SqFt
$1,121,186
Avg List Price
Property Summary
- 6966 Quito Court Camarillo CA is a Single Family for sale in Camarillo, CA, 93012. It is listed for $2,199,000 and features 4 beds, 3 baths, and has approximately 3,196 square feet of living space, and was originally constructed in 1984. The current price per square foot is $688. The average price per square foot for Single Family listings in Camarillo is $486. The average listing price for Single Family in Camarillo is $1,121,186.
Similar Listings Nearby
 Courtesy of Coldwell Banker Realty. Disclaimer: All data relating to real estate for sale on this page comes from the Broker Reciprocity (BR) of the California Regional Multiple Listing Service. Detailed information about real estate listings held by brokerage firms other than include the name of the listing broker. Neither the listing company nor shall be responsible for any typographical errors, misinformation, misprints and shall be held totally harmless. The Broker providing this data believes it to be correct, but advises interested parties to confirm any item before relying on it in a purchase decision. Copyright 2026. California Regional Multiple Listing Service. All rights reserved.
6966 Quito Court
Camarillo, CA