

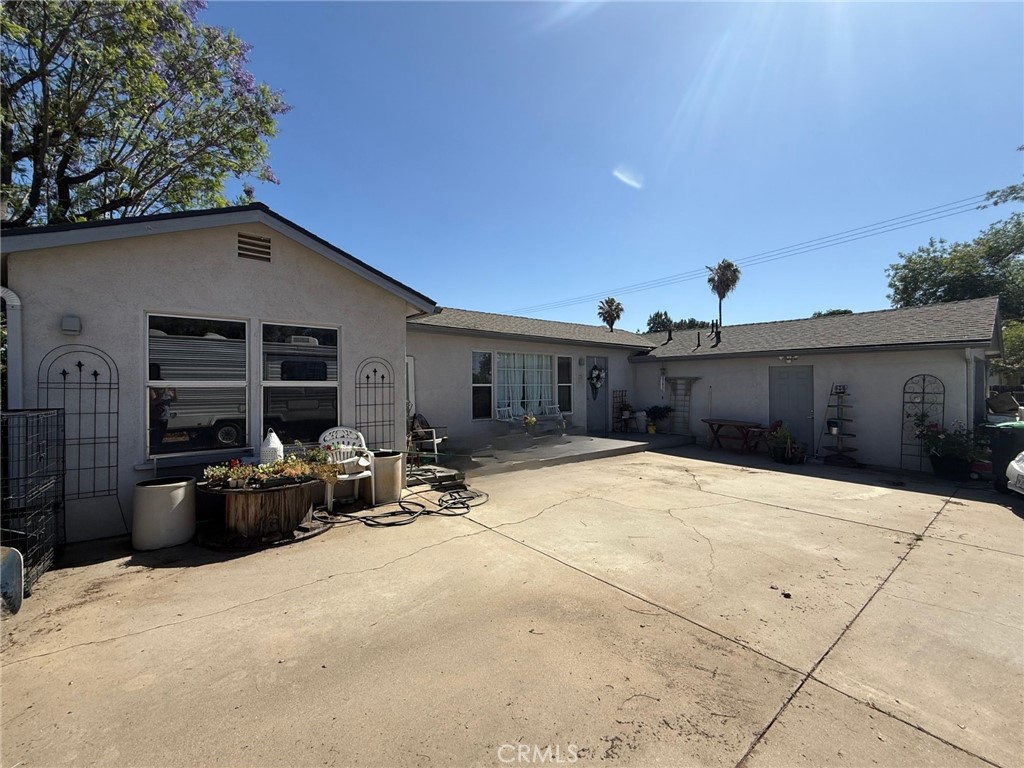
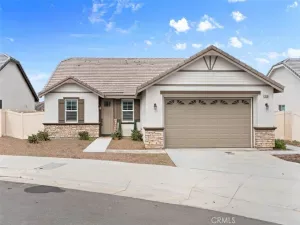
Tucked away on a peaceful residential street, this beautifully maintained traditional home offers the perfect balance of warmth, functionality, and outdoor space. With a spacious backyard and a quiet neighborhood setting. This inviting residence features 4 bedrooms and 3 bathrooms within approximately 1,450 square feet of thoughtfully designed living space. Every square foot has been carefully utilized to create a comfortable and efficient floor plan that feels both welcoming and functional. Natural light fills the home, complementing the cozy traditional design and creating a bright, airy atmosphere throughout. The living room is centered around a charming fireplace, providing the perfect gathering place to relax with family and friends or unwind after a long day. Central air conditioning ensures year-round comfort, making every season enjoyable. The well-designed kitchen flows seamlessly into the dining and living areas, creating an ideal layout for entertaining or everyday living. Each bedroom offers comfortable accommodations, while the three full bathrooms provide convenience and flexibility for a variety of living arrangements. Situated on an 8,712-square-foot lot, the property truly shines outdoors. The expansive backyard offers endless possibilities for customization. With plenty of room to personalize, the backyard provides the opportunity to expand your outdoor lifestyle while enjoying the privacy and tranquility of the neighborhood. Adding even more value is the 3-car garage, offering abundant parking, storage, or space. Conveniently located near local schools, neighborhood parks, small retail shops, and restaurants, this home provides easy access to everyday essentials while maintaining the peaceful atmosphere of a quiet residential community. Its location offers the perfect combination of convenience and relaxation, with its traditional charm, spacious outdoor setting, desirable amenities, and inviting atmosphere, this is a property you’ll be proud to call home. Some images in this listing have been virtually staged.
Property Details
Price:
$555,000
MLS #:
BB26147893
Status:
Active
Beds:
4
Baths:
3
Type:
Single Family
Subtype:
Single Family Residence
Neighborhood:
269yucaipacalimesaoakglen
Listed Date:
Jul 8, 2026
Finished Sq Ft:
1,450
Lot Size:
8,712 sqft / 0.20 acres (approx)
Year Built:
1996
See this Listing
Schools
School District:
Yucaipa/Calimesa Unified
Elementary School:
Yucaipa
Middle School:
Mesa
High School:
Yucaipa
Interior
Appliances
DW, MW, RF, GO, GR
Bathrooms
3 Full Bathrooms
Cooling
CA
Flooring
LAM, CARP
Heating
CF
Interior Features
RECL, GRNC, OFP, HCEL
Laundry Features
GAS, IN, WH
Levels
U
Main Level Bathrooms
3
Main Level Bedrooms
4
Exterior
Architectural Style
TRD
Attached Garage YN
1
Common Walls
NCW
Community Features
SUB, MTN
Construction Materials
STC
Direction Faces
N
Fencing
BW
Garage Spaces
3
Other Structures
SBL, SH
Parking Spots
5
Parking Total
5
Patio And Porch Features
PO, POR
Roof
TLE
Security Features
SD, COD
Spa Features
NO
View
MT, NE
Window Features
PLS
Financial
Map
Community
- Address185 Vista Calimesa CA
- CityCalimesa
- CountyRiverside
- Zip Code92320
Market Summary
Current real estate data for Single Family in Calimesa as of Jul 23, 2026
72
Single Family Listed
101
Avg DOM
213
Avg $ / SqFt
$314,744
Avg List Price
Property Summary
- 185 Vista Calimesa CA is a Single Family for sale in Calimesa, CA, 92320. It is listed for $555,000 and features 4 beds, 3 baths, and has approximately 1,450 square feet of living space, and was originally constructed in 1996. The current price per square foot is $383. The average price per square foot for Single Family listings in Calimesa is $213. The average listing price for Single Family in Calimesa is $314,744.
Similar Listings Nearby
 Courtesy of Enrique Henry Vega Jr. Broker. Disclaimer: All data relating to real estate for sale on this page comes from the Broker Reciprocity (BR) of the California Regional Multiple Listing Service. Detailed information about real estate listings held by brokerage firms other than include the name of the listing broker. Neither the listing company nor shall be responsible for any typographical errors, misinformation, misprints and shall be held totally harmless. The Broker providing this data believes it to be correct, but advises interested parties to confirm any item before relying on it in a purchase decision. Copyright 2026. California Regional Multiple Listing Service. All rights reserved.
185 Vista
Calimesa, CA