
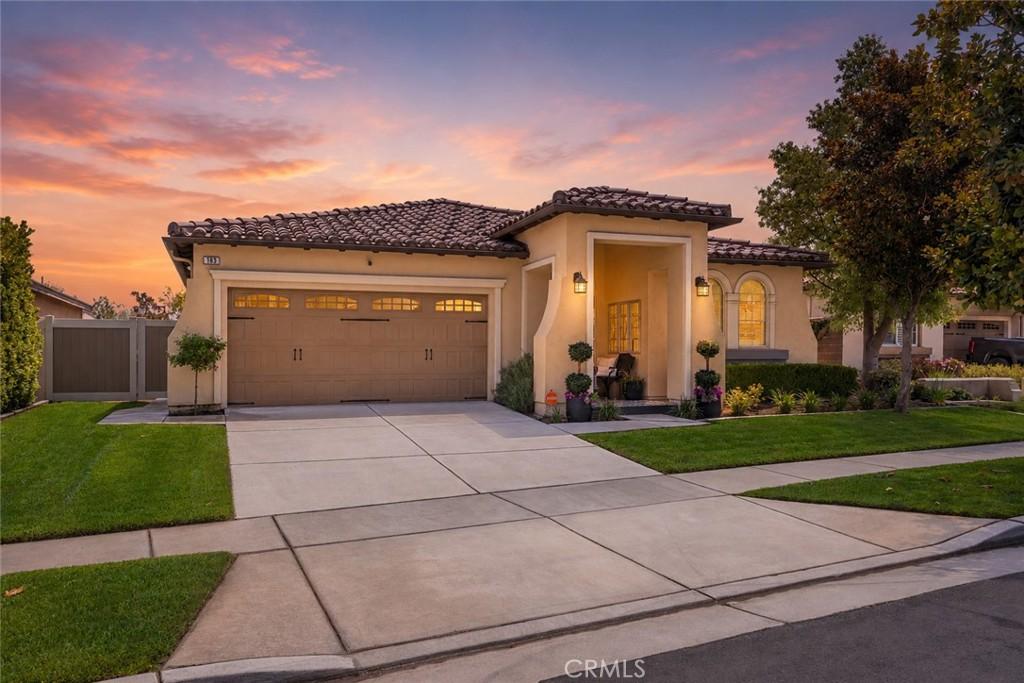
Discover elevated living in the highly desirable gated community of JP Ranch. Ideally located just minutes from Interstate 10, this beautifully appointed, move-in-ready residence offers three bedrooms, two bathrooms, a private office, and exceptional finishes throughout.
The open-concept kitchen is designed for effortless entertaining, featuring quartz countertops, stainless steel appliances, and a seamless connection to the main living areas. Elegant details—including engineered hardwood flooring, wainscoting, arched doorways, and custom-organized closets—bring timeless character to every space.
Retreat to the spacious primary suite, complete with a luxurious soaking tub and generous walk-in closet. Outdoors, the thoughtfully designed, low-maintenance backyard and covered patio create the perfect setting for relaxing or entertaining. Best of all, the home includes fully paid-off solar for added efficiency and long-term savings.
Enjoy resort-style amenities with a low HOA, including a sparkling pool, clubhouse, dog park, scenic trails, and the privacy of a gated community.
Your next chapter deserves a beautiful beginning. Contact me today to schedule your private showing!
The open-concept kitchen is designed for effortless entertaining, featuring quartz countertops, stainless steel appliances, and a seamless connection to the main living areas. Elegant details—including engineered hardwood flooring, wainscoting, arched doorways, and custom-organized closets—bring timeless character to every space.
Retreat to the spacious primary suite, complete with a luxurious soaking tub and generous walk-in closet. Outdoors, the thoughtfully designed, low-maintenance backyard and covered patio create the perfect setting for relaxing or entertaining. Best of all, the home includes fully paid-off solar for added efficiency and long-term savings.
Enjoy resort-style amenities with a low HOA, including a sparkling pool, clubhouse, dog park, scenic trails, and the privacy of a gated community.
Your next chapter deserves a beautiful beginning. Contact me today to schedule your private showing!
Property Details
Price:
$699,000
MLS #:
IG26189717
Status:
Pending
Beds:
3
Baths:
2
Type:
Single Family
Subtype:
Single Family Residence
Neighborhood:
269yucaipacalimesaoakglen
Listed Date:
Aug 29, 2026
Finished Sq Ft:
2,120
Lot Size:
6,970 sqft / 0.16 acres (approx)
Year Built:
2008
See this Listing
Schools
School District:
Yucaipa/Calimesa Unified
Interior
Appliances
DW, MW, GR, _6BS, CO, WS
Bathrooms
2 Full Bathrooms
Cooling
CA
Heating
SO, CF
Interior Features
BI, OFP, PTRY, HCEL, QTZC
Laundry Features
AR
Levels
A
Main Level Bathrooms
2
Main Level Bedrooms
3
Exterior
Attached Garage YN
1
Common Walls
NCW
Community Features
SDW, FHL, PARK, HIKI, DGP
Garage Spaces
2
Parking Spots
2
Parking Total
2
Patio And Porch Features
PTO
View
MT
Financial
HOA Fee
$212
HOA Fee Frequency
MO
Map
Community
- Address163 Tradition CT Calimesa CA
- CityCalimesa
- CountyRiverside
- Zip Code92320
Market Summary
Current real estate data for Single Family in Calimesa as of Oct 01, 2026
68
Single Family Listed
94
Avg DOM
203
Avg $ / SqFt
$332,598
Avg List Price
Property Summary
- 163 Tradition CT Calimesa CA is a Single Family for sale in Calimesa, CA, 92320. It is listed for $699,000 and features 3 beds, 2 baths, and has approximately 2,120 square feet of living space, and was originally constructed in 2008. The current price per square foot is $330. The average price per square foot for Single Family listings in Calimesa is $203. The average listing price for Single Family in Calimesa is $332,598.
Similar Listings Nearby
 Courtesy of eXp Realty of California Inc.. Disclaimer: All data relating to real estate for sale on this page comes from the Broker Reciprocity (BR) of the California Regional Multiple Listing Service. Detailed information about real estate listings held by brokerage firms other than include the name of the listing broker. Neither the listing company nor shall be responsible for any typographical errors, misinformation, misprints and shall be held totally harmless. The Broker providing this data believes it to be correct, but advises interested parties to confirm any item before relying on it in a purchase decision. Copyright 2026. California Regional Multiple Listing Service. All rights reserved.
163 Tradition CT
Calimesa, CA