
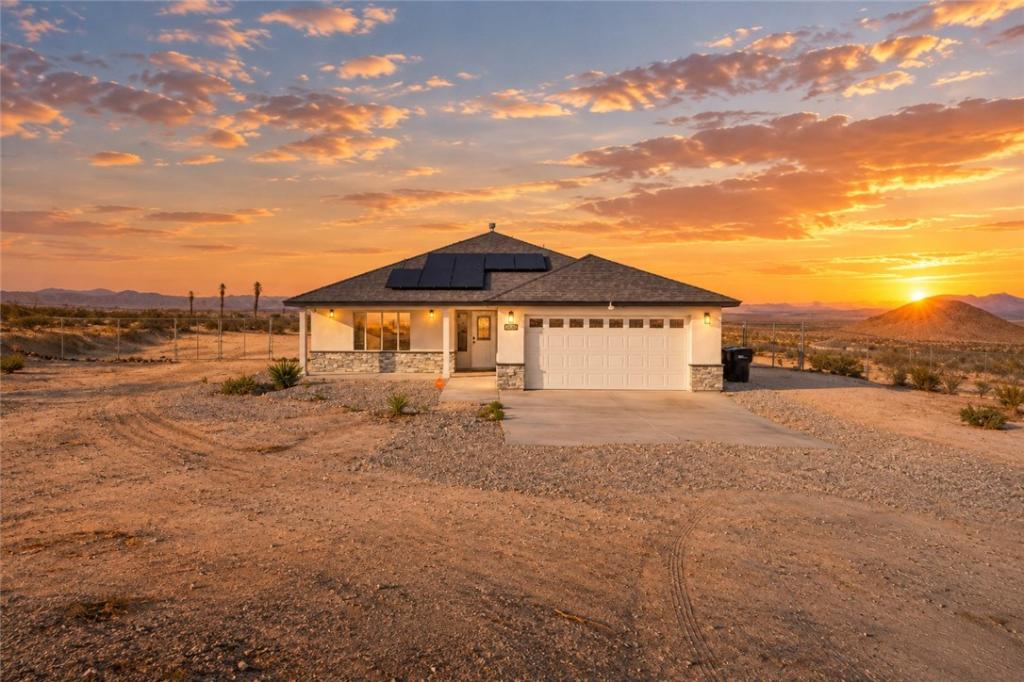
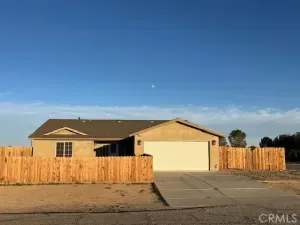
Welcome home to one of the most sought after spots in California City, the exclusive Rancho Estates ”Hill” community. This custom built home sits on 2.5 fully fenced acres and offers 1,731 sq. ft. of living space with 3 bedrooms and 2 baths. From almost every angle you’ll take in sweeping panoramic views of the Twin Buttes, the Sierra Nevada Mountains, and the city lights at night. It’s a rare mix of luxury, privacy, and true modern desert living. Step inside to an open floor plan with coffered ceilings and a 12 foot sliding glass door that brings the outdoors right in. The kitchen is built for gathering, with an oversized center island, quartz countertops, custom cabinetry, and stainless steel appliances, and the refrigerator stays with the home. Recessed lighting, ceiling fans, custom flooring, and beautiful stone accents carry through both the inside and outside of the home. The primary suite is spacious and has a large walk in closet. The finished two car garage gives you extra flexibility to use the space however fits your lifestyle. The covered patio runs the full length of the home, so you can enjoy being outside all year long. It comes complete with a custom BBQ entertainment center, a service sink, and a refrigerator. Past the patio, lush artificial turf creates the perfect spot to host friends, unwind, and catch those peaceful High Desert sunsets. This home is set up to keep your energy costs in check. It has a 26 panel solar system, two Tesla Powerwall 3 batteries, and a 25 year PPA with no escalator, so your payment stays locked in at just $196 per month. You’ll also find an EV charging station, a 50 amp outlet in the garage, an oversized electrical panel, an RV hookup, and plenty of room to grow. Zoning allows for the potential of an additional building, which makes it a great fit for a guest house, mother in law quarters, a detached garage, a workshop, or extra living space once verified with city.
Property Details
Price:
$399,900
MLS #:
SR26219162
Status:
Active
Beds:
3
Baths:
2
Type:
Single Family
Subtype:
Single Family Residence
Neighborhood:
caccaliforniacity
Listed Date:
Oct 9, 2026
Finished Sq Ft:
1,731
Lot Size:
111,514 sqft / 2.56 acres (approx)
Year Built:
2023
See this Listing
Schools
School District:
Kern Union
Interior
Appliances
DW, MW, RF, GO, GR
Bathrooms
2 Full Bathrooms
Cooling
CA
Flooring
TILE, LAM
Interior Features
CF, COFF, RECL, QTZC
Laundry Features
IR
Levels
A
Main Level Bathrooms
2
Main Level Bedrooms
3
Exterior
Architectural Style
CNT
Attached Garage YN
1
Common Walls
NCW
Community Features
RUR
Fencing
CH
Garage Spaces
2
Parking Spots
2
Parking Total
2
Patio And Porch Features
CO, SL
Roof
CMP
Spa Features
NO
View
NO
Financial
Map
Community
- Address10715 Wilson California City CA
- CityCalifornia City
- CountyKern
- Zip Code93505
Subdivisions in California City
Market Summary
Current real estate data for Single Family in California City as of Oct 15, 2026
97
Single Family Listed
99
Avg DOM
153
Avg $ / SqFt
$264,358
Avg List Price
Property Summary
- 10715 Wilson California City CA is a Single Family for sale in California City, CA, 93505. It is listed for $399,900 and features 3 beds, 2 baths, and has approximately 1,731 square feet of living space, and was originally constructed in 2023. The current price per square foot is $231. The average price per square foot for Single Family listings in California City is $153. The average listing price for Single Family in California City is $264,358.
Similar Listings Nearby
 Courtesy of Luxury Collective. Disclaimer: All data relating to real estate for sale on this page comes from the Broker Reciprocity (BR) of the California Regional Multiple Listing Service. Detailed information about real estate listings held by brokerage firms other than include the name of the listing broker. Neither the listing company nor shall be responsible for any typographical errors, misinformation, misprints and shall be held totally harmless. The Broker providing this data believes it to be correct, but advises interested parties to confirm any item before relying on it in a purchase decision. Copyright 2026. California Regional Multiple Listing Service. All rights reserved.
10715 Wilson
California City, CA