
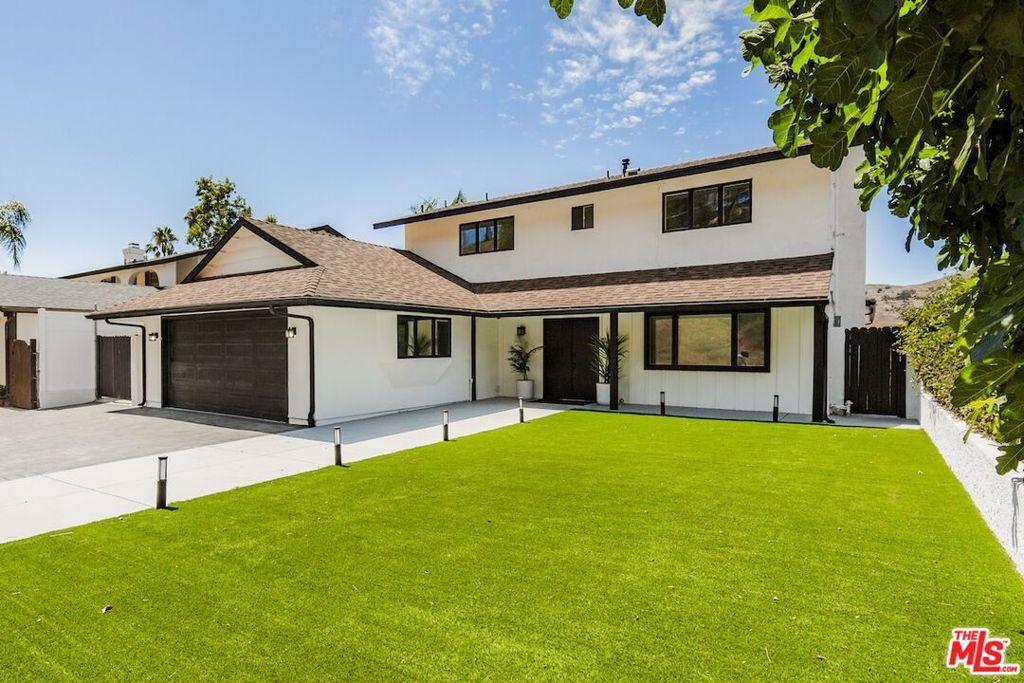
Set against the rolling hills of Calabasas, this beautifully updated five-bedroom, three-bathroom residence combines generous living spaces, a versatile floor plan, and sweeping neighborhood views. A freshly painted exterior, spacious front yard, and covered porch create an inviting first impression. Inside, a welcoming sitting room with a fireplace leads into an open living and dining area complete with a bar, expansive windows, and sliding glass doors that fill the home with natural light and connect seamlessly to the covered patio and backyard. The flexible layout includes one bedroom and a full bathroom on the main level, ideal for guests, a home office, or multigenerational living. Upstairs are four additional bedrooms and two bathrooms. Quartz kitchen countertops, marble-inspired tile, wood-style flooring, remodeled bathrooms, and a glass stair railing give the interiors a clean, contemporary feel. The sizable backyard presents an exciting opportunity to create a personalized outdoor retreat with space for entertaining, lounging, play, or the potential addition of a pool. Several landscaping concepts have already been priced and are readily available, giving the buyer the opportunity to select a design that reflects their own vision, with the chosen improvements potentially incorporated into the final negotiated terms of the sale. Additional upgrades include fully paid solar panels, a newer HVAC system, newer water heater, EV charging, and security system and camera coverage of the entire perimeter. Located within the highly regarded Las Virgenes Unified School District, this thoughtfully improved home offers comfort, flexibility, and the opportunity to create a truly customized Calabasas lifestyle.
Property Details
Price:
$1,699,999
MLS #:
26875713
Status:
Active
Beds:
5
Baths:
3
Type:
Single Family
Subtype:
Single Family Residence
Neighborhood:
clbcalabasas
Listed Date:
Aug 21, 2026
Finished Sq Ft:
2,740
Total Sq Ft:
2,740
Lot Size:
11,792 sqft / 0.27 acres (approx)
Year Built:
1964
See this Listing
Schools
Interior
Appliances
DW, MW, RF
Bathrooms
3 Full Bathrooms
Cooling
CA
Flooring
TILE, CARP
Heating
CF
Laundry Features
DINC, WINC
Levels
U
Exterior
Architectural Style
CNT
Common Walls
NCW
Spa Features
NO
View
CN
Financial
Map
Community
- Address5703 Parkmor RD Calabasas CA
- CityCalabasas
- CountyLos Angeles
- Zip Code91302
Subdivisions in Calabasas
Market Summary
Current real estate data for Single Family in Calabasas as of Oct 09, 2026
227
Single Family Listed
87
Avg DOM
453
Avg $ / SqFt
$2,126,052
Avg List Price
Property Summary
- 5703 Parkmor RD Calabasas CA is a Single Family for sale in Calabasas, CA, 91302. It is listed for $1,699,999 and features 5 beds, 3 baths, and has approximately 2,740 square feet of living space, and was originally constructed in 1964. The current price per square foot is $620. The average price per square foot for Single Family listings in Calabasas is $453. The average listing price for Single Family in Calabasas is $2,126,052.
Similar Listings Nearby
 Courtesy of Forward One. Disclaimer: All data relating to real estate for sale on this page comes from the Broker Reciprocity (BR) of the California Regional Multiple Listing Service. Detailed information about real estate listings held by brokerage firms other than include the name of the listing broker. Neither the listing company nor shall be responsible for any typographical errors, misinformation, misprints and shall be held totally harmless. The Broker providing this data believes it to be correct, but advises interested parties to confirm any item before relying on it in a purchase decision. Copyright 2026. California Regional Multiple Listing Service. All rights reserved.
5703 Parkmor RD
Calabasas, CA