
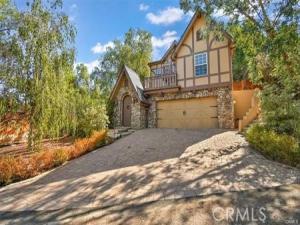
If you’re seeking a tranquil, picturesque home with city and nature views, this could be the perfect place for you and your family. Nestled in the Calabasas highlands, this charming, custom-built residence offers nearly 2,400 square feet of living space and exceptional craftsmanship. It boasts a grand two-story foyer with an impressive spiral staircase. The home also features a luxurious living room with a fireplace, a formal dining room, a spacious chef’s kitchen with custom cabinetry and granite countertops, a sitting area, and a family room that opens to a recently renovated, beautiful backyard.
This fantastic property offers complete privacy. All bedrooms have private en-suite bathrooms. The main suite bedroom features a luxurious bathroom with a view, a spa tub, a separate shower, a three-vanity area, and two closets, including a walk-in closet. An additional room is attached to the main suite and can be used as a fourth bedroom, nursery, or private sanctuary. The main suite opens to a large private balcony with a stunning view.
Additionally, a fifth room with built-in shelves could be used as a library. The sixth, smaller room could serve as a game room, a kids’ play area, or a cozy office. The private backyard features a large covered patio. A second entrance to the residence, located on the upper street (Poppy Drive), provides easy access to the property without stairs and leads directly to the family room and kitchen area through the backyard. Other features include a separate laundry room, a spacious pantry, and a half-bathroom conveniently located near the family room and kitchen area. The two-car attached garage features ample cabinets, storage space, and a half-bath for added convenience. Take advantage of this opportunity to live in a quiet, sanctuary-style environment that is far enough from busy city life yet just a short drive to the best Malibu beaches, The Commons at Calabasas with high-end retail stores, restaurants, and entertainment options, and everything the surrounding city has to offer. Minutes away from several elementary schools and a high school that is part of the award-winning Las Virgenes School District.
This fantastic property offers complete privacy. All bedrooms have private en-suite bathrooms. The main suite bedroom features a luxurious bathroom with a view, a spa tub, a separate shower, a three-vanity area, and two closets, including a walk-in closet. An additional room is attached to the main suite and can be used as a fourth bedroom, nursery, or private sanctuary. The main suite opens to a large private balcony with a stunning view.
Additionally, a fifth room with built-in shelves could be used as a library. The sixth, smaller room could serve as a game room, a kids’ play area, or a cozy office. The private backyard features a large covered patio. A second entrance to the residence, located on the upper street (Poppy Drive), provides easy access to the property without stairs and leads directly to the family room and kitchen area through the backyard. Other features include a separate laundry room, a spacious pantry, and a half-bathroom conveniently located near the family room and kitchen area. The two-car attached garage features ample cabinets, storage space, and a half-bath for added convenience. Take advantage of this opportunity to live in a quiet, sanctuary-style environment that is far enough from busy city life yet just a short drive to the best Malibu beaches, The Commons at Calabasas with high-end retail stores, restaurants, and entertainment options, and everything the surrounding city has to offer. Minutes away from several elementary schools and a high school that is part of the award-winning Las Virgenes School District.
Property Details
Price:
$5,995
MLS #:
PW26182914
Status:
Active
Beds:
3
Baths:
5
Type:
Single Family
Subtype:
Single Family Residence
Neighborhood:
clbcalabasas
Listed Date:
Aug 27, 2026
Finished Sq Ft:
2,400
Lot Size:
6,499 sqft / 0.15 acres (approx)
Year Built:
2009
See this Listing
Schools
School District:
Las Virgenes
Interior
Appliances
DW, FZ, GD, MW, RF, GS, BIR
Bathrooms
3 Full Bathrooms, 2 Half Bathrooms
Cooling
CA, ZN
Flooring
SEE
Heating
CF
Interior Features
BI, ST, CRWN, RECL, GRNC, LRBA, LRDA, PTRY, TSCE, _2STR, BL, CC, HCEL
Laundry Features
IR, IN
Levels
U
Main Level Bathrooms
1
Main Level Bedrooms
1
Exterior
Accessibility Features
_2AE, PK, SEE
Architectural Style
SEE, CB
Attached Garage YN
1
Common Walls
NCW
Community Features
FHL
Garage Spaces
2
Other Structures
SBL
Parking Spots
2
Parking Total
2
Patio And Porch Features
CO, DK, PO, SEE, POF, POR, TER
Security Features
SD, COD, FSDS, FS
Spa Features
NO
View
CN, CI, HI, SEE, TW, VA
Window Features
SCR, DPW
Financial
Map
Community
- Address3512 Mesquite DR Calabasas CA
- CityCalabasas
- CountyLos Angeles
- Zip Code91302
Subdivisions in Calabasas
Market Summary
Current real estate data for Single Family in Calabasas as of Oct 09, 2026
227
Single Family Listed
87
Avg DOM
453
Avg $ / SqFt
$2,126,052
Avg List Price
Property Summary
- 3512 Mesquite DR Calabasas CA is a Single Family for sale in Calabasas, CA, 91302. It is listed for $5,995 and features 3 beds, 5 baths, and has approximately 2,400 square feet of living space, and was originally constructed in 2009. The current price per square foot is $2. The average price per square foot for Single Family listings in Calabasas is $453. The average listing price for Single Family in Calabasas is $2,126,052.
Similar Listings Nearby
 Courtesy of BHHS CA Properties. Disclaimer: All data relating to real estate for sale on this page comes from the Broker Reciprocity (BR) of the California Regional Multiple Listing Service. Detailed information about real estate listings held by brokerage firms other than include the name of the listing broker. Neither the listing company nor shall be responsible for any typographical errors, misinformation, misprints and shall be held totally harmless. The Broker providing this data believes it to be correct, but advises interested parties to confirm any item before relying on it in a purchase decision. Copyright 2026. California Regional Multiple Listing Service. All rights reserved.
3512 Mesquite DR
Calabasas, CA