
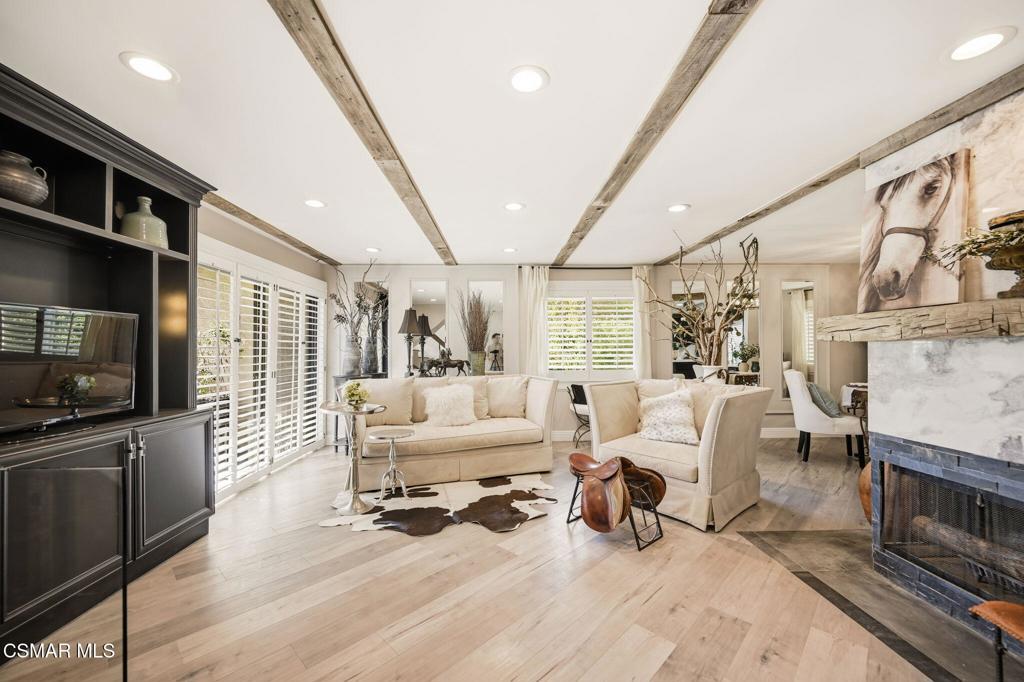
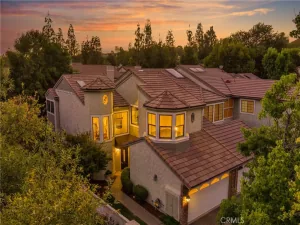
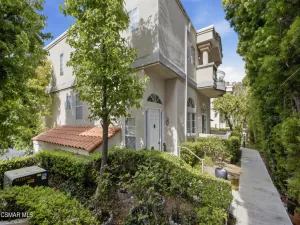
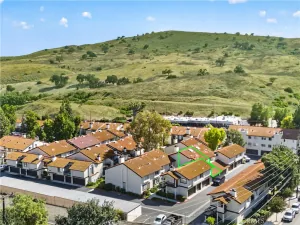
Beautiful turnkey Contemporary Ranch Style End-Unit with Hillside & Pasture Views. Across from a private equestrian property, this custom renovation sits above street level for maximum privacy with a built-in air-gap separation from its only shared wall. Offering modern lines rich in character and driven by local natural rustic beauty, the home features reclaimed snow faded accent beams, custom built-ins, and Lutron dimmers.Main Level: 9ft entry ceiling, rustic chandelier, and powder room with floor-to-ceiling stone/marble details. Cable railings lead to an elevated living space with a tempered glass safety panel rail. The living room features a gas/wood burning fireplace with a vintage beam mantel & marble backdrop. A large window free from onlookers, offers view of tall trees and hillside, with oak trees visible way up the crest. The changing seasons and drop of leaves offer a ranch view with occasional horse sightings grazing in pastures or a rider in the arena. The living/dining wall is customized in multi 6ft mirrors surrounded in wainscoting to reflect into the kitchen for a semi open concept.Kitchen: Arched doorway, newly added custom breakfast bar and social area with a ranch sink/sprayer faucet, and new quartzite countertops, plus a newly added wall of cabinetry including a pantry, coffee station, slow-close drawers, and matching quartzite counters.Upper Level: The stairway features a 20ft ceiling height and skylight, leading to 3 bedrooms and an expanded custom linen cabinet. All new beautiful stone top vanities in each bathroom. Upper baths feature designer tile; primary suite offers vaulted ceilings, custom closet, and ensuite with soaking tub, tiled niche, recessed task lighting, and accent lighting.Garage & Location: Attached 2-car garage with abundant overhead hanging space and built-in cabinet storage, laundry hookups, built-in shoe/bench storage, built-in security features, and noise-reducing windows. Located on the north side of Malibu Canyon–just 30 seconds to the 101 Fwy and a direct canyon drive to Pepperdine University and Malibu beaches.
Property Details
Price:
$749,000
MLS #:
226004876
Status:
Active
Beds:
3
Baths:
3
Type:
Townhouse
Neighborhood:
clbcalabasas
Listed Date:
Oct 13, 2026
Finished Sq Ft:
1,344
Lot Size:
717 sqft / 0.02 acres (approx)
Year Built:
1983
See this Listing
Schools
Interior
Appliances
DW, GD, MW, GAS, RA
Bathrooms
1 Full Bathroom, 1 Three Quarter Bathroom, 1 Half Bathroom
Cooling
CA
Flooring
LAM, WOOD
Heating
CF, FIR
Interior Features
ST, CHRL, RECL, WAIN, LRBA, LRDA, PTRY, HCEL
Laundry Features
GAS, IG
Levels
C
Exterior
Attached Garage YN
1
Community Features
CRB
Construction Materials
STC
Direction Faces
S
Exterior Features
RG
Garage Spaces
2
Parking Spots
2
Parking Total
2
Security Features
SD, COD, FSDS
Spa Features
AS, IG
View
HI, TW, PAS
Window Features
PLS, SK, SSC, DPW, DPC
Financial
HOA Fee
$630
HOA Fee Frequency
MO
Map
Community
- Address26345 W Bravo LN Calabasas CA
- CityCalabasas
- CountyLos Angeles
- Zip Code91302
Subdivisions in Calabasas
Market Summary
Property Summary
- 26345 W Bravo LN Calabasas CA is a Townhouse for sale in Calabasas, CA, 91302. It is listed for $749,000 and features 3 beds, 3 baths, and has approximately 1,344 square feet of living space, and was originally constructed in 1983. The current price per square foot is $557. The average price per square foot for Townhouse listings in Calabasas is $492. The average listing price for Townhouse in Calabasas is $699,479.
Similar Listings Nearby
 Courtesy of The ONE Luxury Properties. Disclaimer: All data relating to real estate for sale on this page comes from the Broker Reciprocity (BR) of the California Regional Multiple Listing Service. Detailed information about real estate listings held by brokerage firms other than include the name of the listing broker. Neither the listing company nor shall be responsible for any typographical errors, misinformation, misprints and shall be held totally harmless. The Broker providing this data believes it to be correct, but advises interested parties to confirm any item before relying on it in a purchase decision. Copyright 2026. California Regional Multiple Listing Service. All rights reserved.
26345 W Bravo LN
Calabasas, CA