
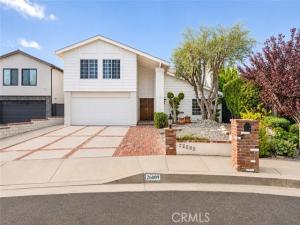
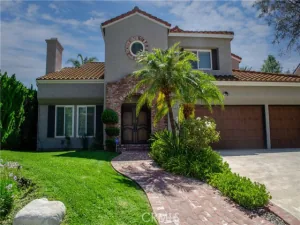
Situated on a cul-de-sac, 26009 Redbluff Drive offers spacious living areas, scenic hillside views, and a thoughtfully designed layout for everyday living.
Inside, vaulted ceilings, generous windows, and warm wood accents create inviting living spaces. The living room features a brick fireplace, while the adjoining formal dining room showcases a coffered ceiling and plenty of space for gatherings.
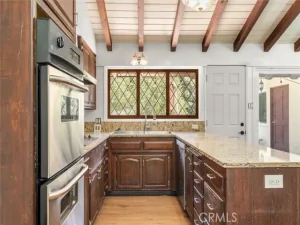
The kitchen features granite countertops, stainless steel appliances, double ovens, a subzero refrigerator, and a 5 burner cooktop. An adjoining breakfast area overlooks the backyard and provides convenient access to the outdoor living spaces.
The primary suite features vaulted ceilings, a brick fireplace, and windows overlooking the surrounding landscape. The primary bathroom includes an extended dual-sink vanity, granite countertops, and a glass-enclosed shower. Additional living spaces offer flexibility for a home office, media room, or guest accommodations.
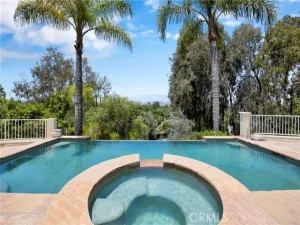
**The backyard brings together indoor-outdoor living, entertaining, and sunset views.** Enjoy scenic hillside vistas and colorful sunsets while relaxing beside the swimming pool or gathering with friends and family. Multiple patio areas, a covered dining space, a freestanding pergola, and a built-in barbecue with outdoor countertops create a setting for everything from casual afternoons by the pool to evening entertaining. Mature landscaping adds greenery throughout the outdoor spaces.
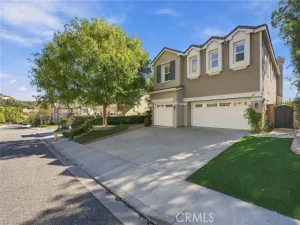
Additional highlights include a roof replaced in 2025, a generator, a two-car garage, and a brick-accented driveway.
With its cul-de-sac setting, flexible living spaces, and backyard designed to take advantage of the views and sunsets, this home offers an appealing combination of comfort and Calabasas indoor-outdoor living.
Inside, vaulted ceilings, generous windows, and warm wood accents create inviting living spaces. The living room features a brick fireplace, while the adjoining formal dining room showcases a coffered ceiling and plenty of space for gatherings.
The kitchen features granite countertops, stainless steel appliances, double ovens, a subzero refrigerator, and a 5 burner cooktop. An adjoining breakfast area overlooks the backyard and provides convenient access to the outdoor living spaces.
The primary suite features vaulted ceilings, a brick fireplace, and windows overlooking the surrounding landscape. The primary bathroom includes an extended dual-sink vanity, granite countertops, and a glass-enclosed shower. Additional living spaces offer flexibility for a home office, media room, or guest accommodations.
**The backyard brings together indoor-outdoor living, entertaining, and sunset views.** Enjoy scenic hillside vistas and colorful sunsets while relaxing beside the swimming pool or gathering with friends and family. Multiple patio areas, a covered dining space, a freestanding pergola, and a built-in barbecue with outdoor countertops create a setting for everything from casual afternoons by the pool to evening entertaining. Mature landscaping adds greenery throughout the outdoor spaces.
Additional highlights include a roof replaced in 2025, a generator, a two-car garage, and a brick-accented driveway.
With its cul-de-sac setting, flexible living spaces, and backyard designed to take advantage of the views and sunsets, this home offers an appealing combination of comfort and Calabasas indoor-outdoor living.
Property Details
Price:
$1,550,000
MLS #:
SR26239952
Status:
Active
Beds:
4
Baths:
3
Type:
Single Family
Subtype:
Single Family Residence
Neighborhood:
clbcalabasas
Listed Date:
Nov 11, 2026
Finished Sq Ft:
2,562
Lot Size:
9,275 sqft / 0.21 acres (approx)
Year Built:
1978
See this Listing
Schools
School District:
Las Virgenes
Elementary School:
Lupin Hill
Middle School:
A.E. Wright
High School:
Calabasas
Interior
Appliances
Gas Cooktop, Water Heater, Disposal, Microwave, Refrigerator, Double Oven, Freezer, Dishwasher
Bathrooms
3 Full Bathrooms
Cooling
Central Air
Flooring
Carpet, Wood
Heating
Central
Interior Features
Beamed Ceilings, Wet Bar, Bar, Wainscoting, Pantry, Recessed Lighting, Granite Counters
Laundry Features
Laundry Room
Levels
Two
Main Level Bathrooms
1
Main Level Bedrooms
1
Exterior
Architectural Style
Traditional
Attached Garage YN
1
Common Walls
No Common Walls
Community Features
Curbs, Biking, Foothills, Street Lights, Sidewalks
Covered Spaces
2
Fencing
Block
Garage Spaces
2
Lot Features
Cul-De-Sac, Back Yard
Parking Features
Garage, Direct Access
Parking Spots
2
Parking Total
2
Patio And Porch Features
Covered
Roof
Asphalt
Security Features
Carbon Monoxide Detector(s)
Spa Features
Private, Heated
Stories
2
View
Neighborhood, Hills
Window Features
Double Pane Windows
Financial
Map
Community
- Address26009 Redbluff Calabasas CA
- CityCalabasas
- CountyLos Angeles
- Zip Code91302
Subdivisions in Calabasas
Market Summary
Current real estate data for Single Family in Calabasas as of Nov 11, 2026
114
Single Family Listed
103
Avg DOM
650
Avg $ / SqFt
$3,123,205
Avg List Price
Property Summary
- 26009 Redbluff Calabasas CA is a Single Family for sale in Calabasas, CA, 91302. It is listed for $1,550,000 and features 4 beds, 3 baths, and has approximately 2,562 square feet of living space, and was originally constructed in 1978. The current price per square foot is $605. The average price per square foot for Single Family listings in Calabasas is $650. The average listing price for Single Family in Calabasas is $3,123,205.
Similar Listings Nearby
 Courtesy of Compass. Disclaimer: All data relating to real estate for sale on this page comes from the Broker Reciprocity (BR) of the California Regional Multiple Listing Service. Detailed information about real estate listings held by brokerage firms other than include the name of the listing broker. Neither the listing company nor shall be responsible for any typographical errors, misinformation, misprints and shall be held totally harmless. The Broker providing this data believes it to be correct, but advises interested parties to confirm any item before relying on it in a purchase decision. Copyright 2026. California Regional Multiple Listing Service. All rights reserved.
26009 Redbluff
Calabasas, CA