
** BUILT-IN ELEVATOR • EXCEPTIONAL VIEWS • PRIVATE CUL-DE-SAC**
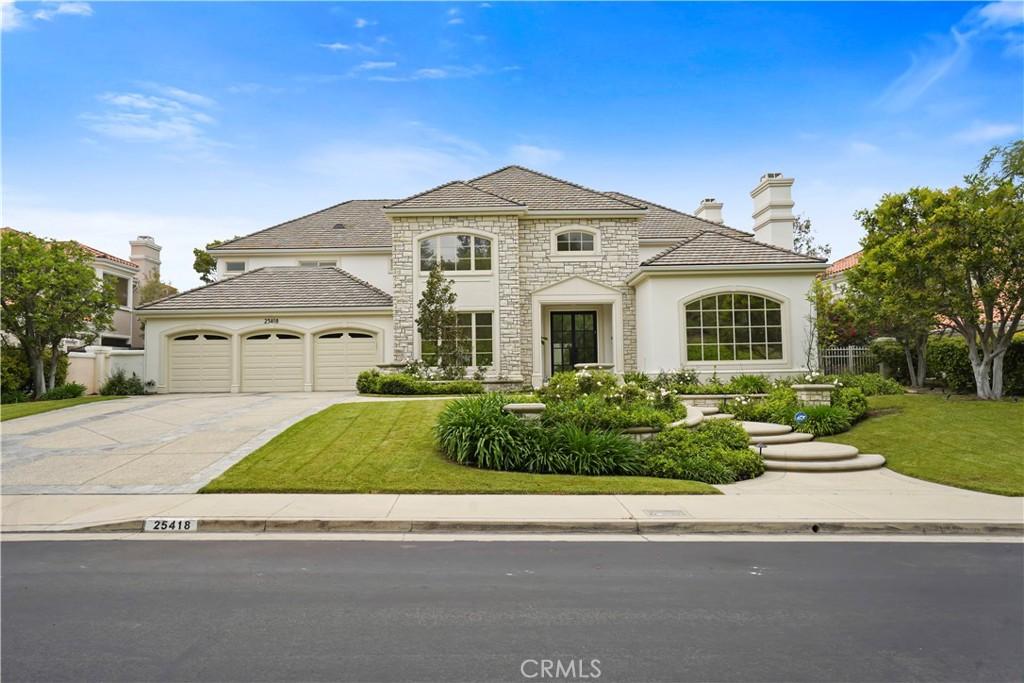
An elevated setting in every sense. Positioned near the very top of guard-gated Mountain View Estates, this timeless Calabasas estate captures sweeping, unobstructed hillside views from one of the community’s highest vantage points. A private cul-de-sac location with a picturesque greenbelt and no homes directly across the street creates a remarkable sense of privacy and arrival. A built-in private elevator adds a distinctive convenience to this six-bedroom, six-and-a-half-bath residence spanning approximately 6,680 square feet.
Glass double doors reveal a dramatic two-story foyer with a sweeping staircase and statement chandelier. Wide-plank engineered hardwood floors, refined millwork, and expansive windows frame interiors of classic elegance. The formal living room features a coffered ceiling and fireplace, complemented by an elegant dining room and welcoming family room opening to the grounds through French doors.
The beautifully appointed kitchen offers porcelain countertops, white cabinetry, a generous island, stainless-steel range, and a breakfast area overlooking the backyard. An adjoining butler’s pantry with beverage refrigeration makes entertaining effortless.
The expansive primary suite takes full advantage of the setting, with a generous view terrace, fireplace, sitting area, space for a private gym, and spacious walk-in closets. A freestanding soaking tub and oversized glass-enclosed shower complete the spa-inspired bath.
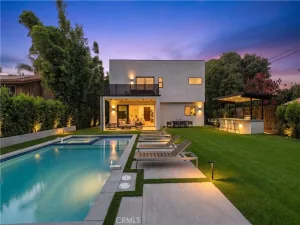
A sparkling pool and raised spa, covered dining and lounge areas, built-in barbecue, and lush lawn create a resort-style retreat against the spectacular view backdrop. Complete with a three-car garage and privacy, this distinctive estate pairs enduring architectural elegance with an exceptional position above it all.
An elevated setting in every sense. Positioned near the very top of guard-gated Mountain View Estates, this timeless Calabasas estate captures sweeping, unobstructed hillside views from one of the community’s highest vantage points. A private cul-de-sac location with a picturesque greenbelt and no homes directly across the street creates a remarkable sense of privacy and arrival. A built-in private elevator adds a distinctive convenience to this six-bedroom, six-and-a-half-bath residence spanning approximately 6,680 square feet.
Glass double doors reveal a dramatic two-story foyer with a sweeping staircase and statement chandelier. Wide-plank engineered hardwood floors, refined millwork, and expansive windows frame interiors of classic elegance. The formal living room features a coffered ceiling and fireplace, complemented by an elegant dining room and welcoming family room opening to the grounds through French doors.
The beautifully appointed kitchen offers porcelain countertops, white cabinetry, a generous island, stainless-steel range, and a breakfast area overlooking the backyard. An adjoining butler’s pantry with beverage refrigeration makes entertaining effortless.
The expansive primary suite takes full advantage of the setting, with a generous view terrace, fireplace, sitting area, space for a private gym, and spacious walk-in closets. A freestanding soaking tub and oversized glass-enclosed shower complete the spa-inspired bath.
A sparkling pool and raised spa, covered dining and lounge areas, built-in barbecue, and lush lawn create a resort-style retreat against the spectacular view backdrop. Complete with a three-car garage and privacy, this distinctive estate pairs enduring architectural elegance with an exceptional position above it all.
Property Details
Price:
$21,999
MLS #:
SR26195362
Status:
Active
Beds:
6
Baths:
7
Type:
Single Family
Subtype:
Single Family Residence
Neighborhood:
clbcalabasas
Listed Date:
Sep 6, 2026
Finished Sq Ft:
6,680
Lot Size:
15,447 sqft / 0.35 acres (approx)
Year Built:
1995
See this Listing
Schools
School District:
Las Virgenes
High School:
Calabasas
Interior
Appliances
DW, FZ, GD, IM, MW, RF, WP, WLR, GER, GR, BIR, EO, _6BS, BBQ, CO, DO, HC, IHW, EWH, HOD, SCO, VEF, WHU
Bathrooms
6 Full Bathrooms, 1 Half Bathroom
Cooling
CA, WHF
Heating
CF
Interior Features
AF, BI, CF, FC, HA, ST, BAR, COFF, CRWN, RECL, WAIN, PTRY, TSCE, BL, EV, HCEL, QTZC
Laundry Features
IR, IN, WH
Levels
U
Main Level Bathrooms
3
Main Level Bedrooms
2
Exterior
Accessibility Features
ELV, _2AE, _32W, _36W, _48W, DIF
Attached Garage YN
1
Common Walls
NCW
Community Features
SUB, CRB, MTN
Garage Spaces
3
New Construction YN
1
Parking Spots
3
Parking Total
3
Spa Features
PVT
View
MT
Financial
HOA Fee
$595
HOA Fee Frequency
MO
Map
Community
- Address1 N Cumberland LN #A Calabasas CA
- CityCalabasas
- CountyLos Angeles
- Zip Code91302
Subdivisions in Calabasas
Market Summary
Current real estate data for Single Family in Calabasas as of Oct 01, 2026
214
Single Family Listed
84
Avg DOM
471
Avg $ / SqFt
$2,235,100
Avg List Price
Property Summary
- 1 N Cumberland LN #A Calabasas CA is a Single Family for sale in Calabasas, CA, 91302. It is listed for $21,999 and features 6 beds, 7 baths, and has approximately 6,680 square feet of living space, and was originally constructed in 1995. The current price per square foot is $3. The average price per square foot for Single Family listings in Calabasas is $471. The average listing price for Single Family in Calabasas is $2,235,100.
Similar Listings Nearby
 Courtesy of Ryan Stomel. Disclaimer: All data relating to real estate for sale on this page comes from the Broker Reciprocity (BR) of the California Regional Multiple Listing Service. Detailed information about real estate listings held by brokerage firms other than include the name of the listing broker. Neither the listing company nor shall be responsible for any typographical errors, misinformation, misprints and shall be held totally harmless. The Broker providing this data believes it to be correct, but advises interested parties to confirm any item before relying on it in a purchase decision. Copyright 2026. California Regional Multiple Listing Service. All rights reserved.
1 N Cumberland LN #A
Calabasas, CA