

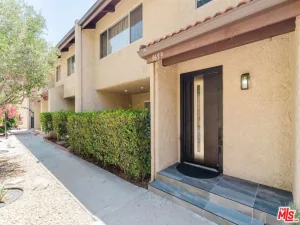
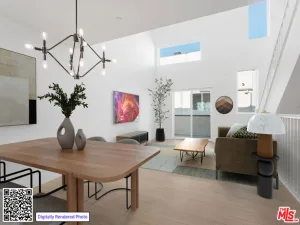
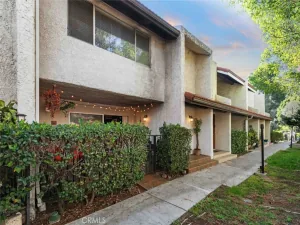
This spacious 2-bedroom townhome, featuring one of the largest two-bedroom floor plans in the Cabrini Villas. Ideally situated as an interior unit away from the main street, the home offers enhanced privacy and tranquil setting.
This well-designed residence features two primary suites, each with its own private bathroom and closet. The main primary suite includes an enclosed balcony—added by a previous owner—providing valuable additional living space.
Additional highlights include a private garage with an attached office/storage room, custom built-in cabinetry for abundant storage, EV charging capability, and the convenience of both a garage laundry hookup and an upstairs laundry closet.
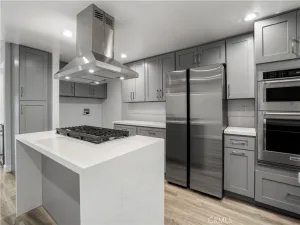
The kitchen has been thoughtfully upgraded in recent years with newer cabinetry, flooring, and appliances. A remodeled powder room features Level 1 recessed lighting, while both upstairs bathrooms were fully renovated in 2018 with updated finishes and Level 2 recessed lighting. Other improvements include a newer water heater and garage door motor.
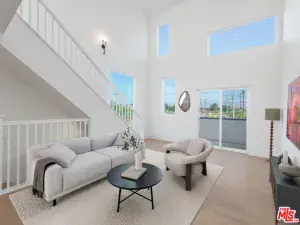
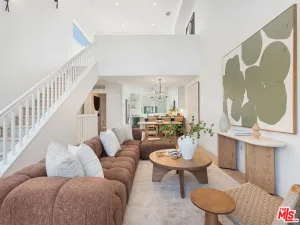
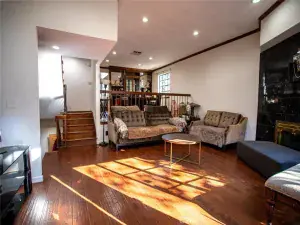
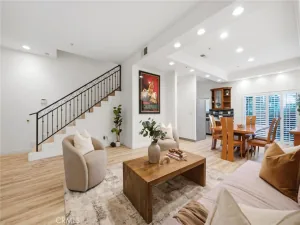
Interior features include smooth ceilings, plantation shutters, and a more open-concept living room where the fireplace was removed with HOA approval. A glass sliding door opens to a spacious private patio—ideal for indoor-outdoor living and entertaining.
Exceptionally clean, well-maintained, this is one of the standout units currently available in the complex.
This well-designed residence features two primary suites, each with its own private bathroom and closet. The main primary suite includes an enclosed balcony—added by a previous owner—providing valuable additional living space.
Additional highlights include a private garage with an attached office/storage room, custom built-in cabinetry for abundant storage, EV charging capability, and the convenience of both a garage laundry hookup and an upstairs laundry closet.
The kitchen has been thoughtfully upgraded in recent years with newer cabinetry, flooring, and appliances. A remodeled powder room features Level 1 recessed lighting, while both upstairs bathrooms were fully renovated in 2018 with updated finishes and Level 2 recessed lighting. Other improvements include a newer water heater and garage door motor.
Interior features include smooth ceilings, plantation shutters, and a more open-concept living room where the fireplace was removed with HOA approval. A glass sliding door opens to a spacious private patio—ideal for indoor-outdoor living and entertaining.
Exceptionally clean, well-maintained, this is one of the standout units currently available in the complex.
Property Details
Price:
$677,000
MLS #:
GD26093325
Status:
Active
Beds:
2
Baths:
3
Type:
Townhouse
Neighborhood:
610burbank
Listed Date:
Jul 29, 2026
Finished Sq Ft:
1,302
Lot Size:
444,199 sqft / 10.20 acres (approx)
Year Built:
1975
See this Listing
Schools
School District:
Los Angeles Unified
Interior
Appliances
DW, GR
Bathrooms
2 Full Bathrooms, 1 Half Bathroom
Cooling
CA
Flooring
LAM
Heating
CF
Interior Features
CF, RECL, LRBA, _2STR, BL
Laundry Features
GAS, WH
Levels
C
Main Level Bathrooms
1
Main Level Bedrooms
2
Exterior
Attached Garage YN
1
Common Walls
_2CW
Community Features
SDW, CRB, PARK
Garage Spaces
2
Parking Spots
2
Parking Total
2
Patio And Porch Features
CON, CO, POF
Security Features
SD, COD
Spa Features
AS, COM
View
NO
Window Features
PLS, DPC
Financial
HOA Fee
$860
HOA Fee Frequency
MO
Map
Community
- Address9759 Via Roma Burbank CA
- CityBurbank
- CountyLos Angeles
- Zip Code91504
Subdivisions in Burbank
Market Summary
Property Summary
- 9759 Via Roma Burbank CA is a Townhouse for sale in Burbank, CA, 91504. It is listed for $677,000 and features 2 beds, 3 baths, and has approximately 1,302 square feet of living space, and was originally constructed in 1975. The current price per square foot is $520. The average price per square foot for Townhouse listings in Burbank is $565. The average listing price for Townhouse in Burbank is $806,591.
Similar Listings Nearby
 Courtesy of Keller Williams R. E. Services. Disclaimer: All data relating to real estate for sale on this page comes from the Broker Reciprocity (BR) of the California Regional Multiple Listing Service. Detailed information about real estate listings held by brokerage firms other than include the name of the listing broker. Neither the listing company nor shall be responsible for any typographical errors, misinformation, misprints and shall be held totally harmless. The Broker providing this data believes it to be correct, but advises interested parties to confirm any item before relying on it in a purchase decision. Copyright 2026. California Regional Multiple Listing Service. All rights reserved.
9759 Via Roma
Burbank, CA