
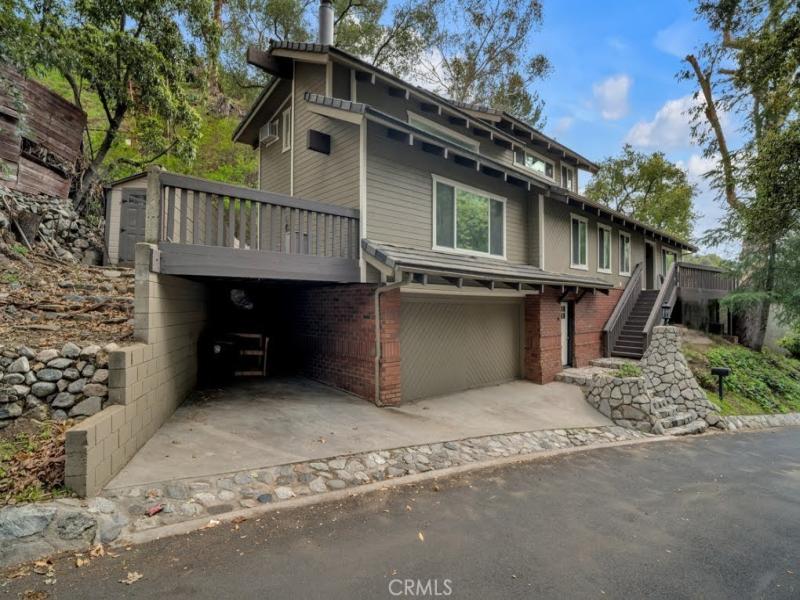
Always Dreamed of Living in a Treehouse? Dreams Do Come True. Short-term, 6 month or 1 year lease being offered! Tucked into the tranquil Verdugo Mountains above Burbank, this inspired 2,700 sq. ft. architectural retreat offers the perfect blend of serenity, style, and flexibility. With 3+ bedrooms and 4 full bathrooms, this light-filled home feels more like a modern treehouse sanctuary than a traditional residence. Soaring 20-foot ceilings, dramatic skylights, and natural wood beam details bathe the interiors in warmth and light. The open-concept living space is both cozy and expansive—with two separate living spaces – ideal for slow mornings, inspired work sessions, or intimate evenings by the fireplace. The chef’s kitchen is a showstopper, featuring Brazilian Quartzite counters and custom-paneled appliances by Miele, Jenn-Air, and Dacor—a dream for culinary creatives and entertainers alike. The layout offers ideal flexibility: Main level: Spacious bedroom with ensuite bathroom. Upper level: Dreamy primary retreat with spa-style bath and private rooftop deck—perfect for sketching at sunrise, reading under the trees, or stargazing. Second bedroom or office space with privacy and views. Street level: Private entrance to bonus room with ¾ bath—perfect for a home office, guest quarters, or creative studio. Open the patio doors and let the canyon breeze stir your senses—this is where nature and imagination coexist in harmony. Located on peaceful Country Club Drive, you’re just minutes from Burbank’s studios, cafes, and creative community, yet it feels like a world away. With a garage (EV charger-equipped), carport, and timeless details throughout, this is a rare chance to live—or lease—in a truly inspired hillside home. The following appliances are included: stove, refrigerator, dishwasher, microwave, clothes washer, and clothes dryer. Tenant to maintain included appliances. Tenant pays all utilities. Will consider pets. Excellent credit and 2 1/2 times the income is required. Short-term, 6 month lease or 1 year lease being offered. Available November 1st , 2026!
Property Details
Price:
$6,500
MLS #:
BB26202150
Status:
Active
Beds:
4
Baths:
4
Type:
Single Family
Subtype:
Single Family Residence
Neighborhood:
610burbank
Listed Date:
Sep 15, 2026
Finished Sq Ft:
2,700
Lot Size:
7,751 sqft / 0.18 acres (approx)
Year Built:
1978
See this Listing
Schools
School District:
Burbank Unified
Interior
Appliances
DW, MW, RF, FSR
Bathrooms
3 Full Bathrooms, 1 Three Quarter Bathroom
Cooling
CA
Flooring
WOOD
Heating
CF
Interior Features
BI, CF, RECL, LRDA, OFP, BL, BC, CC, HCEL
Laundry Features
IR, DINC, WINC
Levels
C
Main Level Bathrooms
2
Main Level Bedrooms
2
Exterior
Accessibility Features
NO
Attached Garage YN
1
Common Walls
NCW
Community Features
STM
Garage Spaces
2
Parking Spots
3
Parking Total
3
Patio And Porch Features
DK, PTO, WA
Roof
TLE
Spa Features
NO
View
TW
Financial
Map
Community
- Address850 Country Club DR Burbank CA
- CityBurbank
- CountyLos Angeles
- Zip Code91501
Subdivisions in Burbank
Market Summary
Current real estate data for Single Family in Burbank as of Oct 14, 2026
310
Single Family Listed
54
Avg DOM
423
Avg $ / SqFt
$1,070,234
Avg List Price
Property Summary
- 850 Country Club DR Burbank CA is a Single Family for sale in Burbank, CA, 91501. It is listed for $6,500 and features 4 beds, 4 baths, and has approximately 2,700 square feet of living space, and was originally constructed in 1978. The current price per square foot is $2. The average price per square foot for Single Family listings in Burbank is $423. The average listing price for Single Family in Burbank is $1,070,234.
Similar Listings Nearby
 Courtesy of Equity Union. Disclaimer: All data relating to real estate for sale on this page comes from the Broker Reciprocity (BR) of the California Regional Multiple Listing Service. Detailed information about real estate listings held by brokerage firms other than include the name of the listing broker. Neither the listing company nor shall be responsible for any typographical errors, misinformation, misprints and shall be held totally harmless. The Broker providing this data believes it to be correct, but advises interested parties to confirm any item before relying on it in a purchase decision. Copyright 2026. California Regional Multiple Listing Service. All rights reserved.
850 Country Club DR
Burbank, CA