

Nestled in the heart of Burbank’s coveted Toluca Woods neighborhood, this beautifully reimagined property offers approximately 2,042 square feet of living space, featuring a ±1,352-square-foot, three-bedroom, two-bath main residence and a detached ±692-square-foot, one-bedroom, one-bath ADU with its own address and private backyard. Surrounded by lush landscaping, the property offers timeless style, quality craftsmanship, and the benefits of Burbank’s outstanding schools and city services.
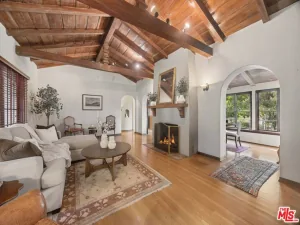
Refinished hardwood floors run throughout the main house. The bright living and dining areas are filled with natural light and garden views, while crown molding and recessed lighting add warmth. The remodeled kitchen features Shaker cabinetry, quartz countertops, a handcrafted tile backsplash, floating wood shelves, brushed brass fixtures, a farmhouse sink, and a breakfast nook overlooking the gardens.
The primary suite features a dramatic vaulted tongue-and-groove ceiling with exposed beams, black-framed French doors opening to the garden, a custom walk-in closet, and a beautifully appointed bath with a custom fluted vanity, marble countertop, brushed brass fixtures, and a frameless glass shower finished in natural stone tile. A spacious secondary bedroom offers abundant natural light. The third bedroom, with both hallway and direct access to the primary suite, offers flexibility as a nursery, home office, dressing room, or den. The remodeled hall bath features a custom fluted dual vanity with quartz countertops and a tiled tub/shower combination. An indoor laundry room with butcher block counter completes the main home.
The detached ADU offers its own address, private entrance, and backyard. French doors open to a brick paver patio, while the open floor plan features a remodeled kitchen with Shaker cabinetry, quartz countertops, floating wood shelves, stainless steel appliances, brushed brass fixtures, an updated bathroom, and a stackable washer and dryer. Ideal for guests, extended family, a home office, or rental income.
Public records reflect the main residence as a 2-bedroom, 2-bath home. The main residence is currently configured and used as a 3-bedroom, 2-bath home. Buyers are advised to independently verify bedroom count, square footage, permits, and all property information to their satisfaction.
Beautifully reimagined and impeccably maintained, this is a rare opportunity to own a thoughtfully designed home with a detached ADU in Toluca Woods.
Refinished hardwood floors run throughout the main house. The bright living and dining areas are filled with natural light and garden views, while crown molding and recessed lighting add warmth. The remodeled kitchen features Shaker cabinetry, quartz countertops, a handcrafted tile backsplash, floating wood shelves, brushed brass fixtures, a farmhouse sink, and a breakfast nook overlooking the gardens.
The primary suite features a dramatic vaulted tongue-and-groove ceiling with exposed beams, black-framed French doors opening to the garden, a custom walk-in closet, and a beautifully appointed bath with a custom fluted vanity, marble countertop, brushed brass fixtures, and a frameless glass shower finished in natural stone tile. A spacious secondary bedroom offers abundant natural light. The third bedroom, with both hallway and direct access to the primary suite, offers flexibility as a nursery, home office, dressing room, or den. The remodeled hall bath features a custom fluted dual vanity with quartz countertops and a tiled tub/shower combination. An indoor laundry room with butcher block counter completes the main home.
The detached ADU offers its own address, private entrance, and backyard. French doors open to a brick paver patio, while the open floor plan features a remodeled kitchen with Shaker cabinetry, quartz countertops, floating wood shelves, stainless steel appliances, brushed brass fixtures, an updated bathroom, and a stackable washer and dryer. Ideal for guests, extended family, a home office, or rental income.
Public records reflect the main residence as a 2-bedroom, 2-bath home. The main residence is currently configured and used as a 3-bedroom, 2-bath home. Buyers are advised to independently verify bedroom count, square footage, permits, and all property information to their satisfaction.
Beautifully reimagined and impeccably maintained, this is a rare opportunity to own a thoughtfully designed home with a detached ADU in Toluca Woods.
Property Details
Price:
$1,499,000
MLS #:
SR26162753
Status:
Active
Beds:
4
Baths:
3
Type:
Single Family
Subtype:
Single Family Residence
Neighborhood:
610burbank
Listed Date:
Jul 25, 2026
Finished Sq Ft:
2,042
Lot Size:
6,931 sqft / 0.16 acres (approx)
Year Built:
1947
See this Listing
Schools
School District:
Burbank Unified
Elementary School:
Roosevelt
High School:
Burroughs
Interior
Appliances
DW, GO, TW
Bathrooms
1 Full Bathroom, 2 Three Quarter Bathrooms
Cooling
CA
Flooring
TILE, LAM, WOOD
Heating
CF
Interior Features
BI, FC, QTZC
Laundry Features
IR, IN, DINC, WINC
Levels
A
Main Level Bathrooms
2
Main Level Bedrooms
3
Exterior
Common Walls
NCW
Community Features
SDW, SL, SUB
Exterior Features
RG
Fencing
WD, XLNT
Patio And Porch Features
PO
Roof
CMP
Security Features
COD, FSDS
Spa Features
NO
View
PE, NE
Financial
Map
Community
- Address813 N Ford ST Burbank CA
- CityBurbank
- CountyLos Angeles
- Zip Code91505
Subdivisions in Burbank
Market Summary
Current real estate data for Single Family in Burbank as of Aug 01, 2026
214
Single Family Listed
53
Avg DOM
466
Avg $ / SqFt
$1,178,425
Avg List Price
Property Summary
- 813 N Ford ST Burbank CA is a Single Family for sale in Burbank, CA, 91505. It is listed for $1,499,000 and features 4 beds, 3 baths, and has approximately 2,042 square feet of living space, and was originally constructed in 1947. The current price per square foot is $734. The average price per square foot for Single Family listings in Burbank is $466. The average listing price for Single Family in Burbank is $1,178,425.
Similar Listings Nearby

 Courtesy of Sotheby’s International Realty. Disclaimer: All data relating to real estate for sale on this page comes from the Broker Reciprocity (BR) of the California Regional Multiple Listing Service. Detailed information about real estate listings held by brokerage firms other than include the name of the listing broker. Neither the listing company nor shall be responsible for any typographical errors, misinformation, misprints and shall be held totally harmless. The Broker providing this data believes it to be correct, but advises interested parties to confirm any item before relying on it in a purchase decision. Copyright 2026. California Regional Multiple Listing Service. All rights reserved.
813 N Ford ST
Burbank, CA