
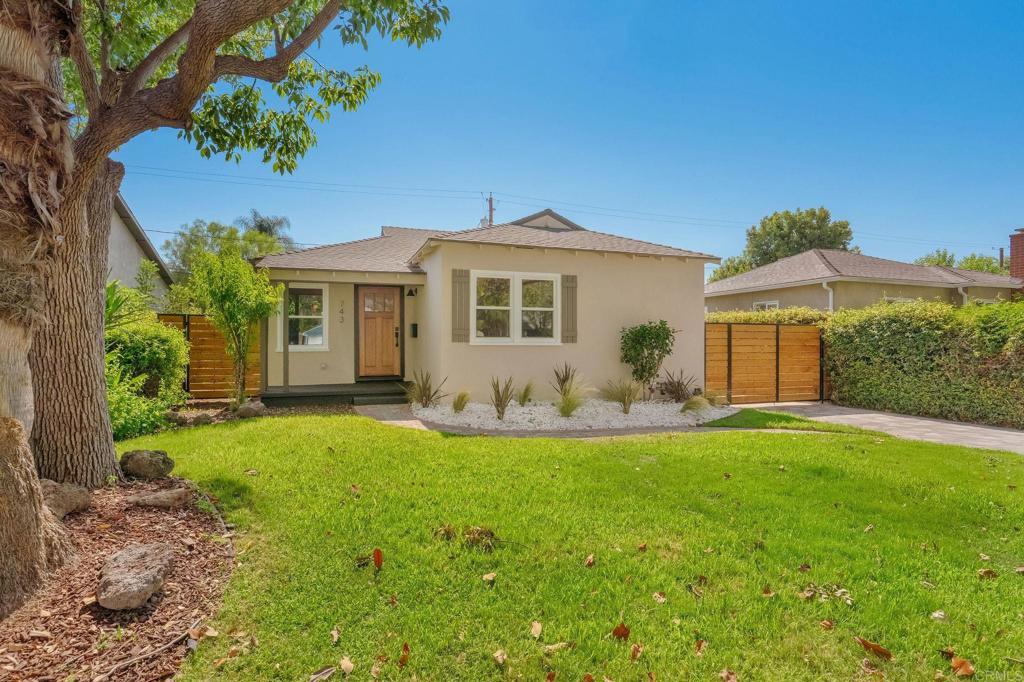
Set on a quiet street in Burbank, this thoughtfully remodeled single-story residence delivers 3 bedrooms, 2 bathrooms and chic design choices. A warm wood door welcomes you into the home that is grounded with wide plank oak-toned flooring that connect the main living areas seamlessly. The kitchen pairs cream shaker upper cabinets with rich walnut-shaker lower cabinets, topped in Caramel Cloud stone countertops that carry up the wall as a marble-veined backsplash, with a wood shiplap accent framing the range wall. A farmhouse apron sink sits beneath a bridge-style faucet, chrome finishes complement the new stainless steel appliances, while a breakfast counter offers seating for mingling. A formal living room, finished with paneled wainscoting and framed by soft sconce lighting, flows into the dining room beneath a sculptural brass chandelier. The primary suite opens directly onto a private back deck through sliding glass doors, extending the living space outdoors. Its ensuite bath is anchored by a custom dual vanity beneath gold-trimmed mirrors and wall sconces, paired with an oversized, frameless-glass shower finished in white and black tile, with a built-in bench and rainfall showerhead. Polished chrome fixtures and a classic black-and-white ribbon-tile floor complete the space. Two additional bedrooms provide ample closet space, while a second full bath is finished with terrazzo-look tile, a white oak dual vanity, and matte black fixtures and sconce lighting. Outside, new sod and various pathways framed by mature hedges allow for a backyard oasis with privacy. Set close to Burbank’s studios, downtown shops and restaurants, and with easy freeway access, this move-in-ready home offers refined living in one of the San Fernando Valley’s most established communities.
Property Details
Price:
$1,375,000
MLS #:
PTP2606020
Status:
Active Under Contract
Beds:
3
Baths:
2
Type:
Single Family
Subtype:
Single Family Residence
Neighborhood:
610burbank
Listed Date:
Aug 7, 2026
Finished Sq Ft:
1,658
Lot Size:
5,831 sqft / 0.13 acres (approx)
Year Built:
1952
See this Listing
Schools
School District:
Burbank Unified
Interior
Bathrooms
2 Full Bathrooms
Cooling
CA
Heating
FA, CF
Laundry Features
GAS, ICL, WH
Levels
A
Main Level Bathrooms
2
Main Level Bedrooms
3
Exterior
Common Walls
NCW
Community Features
SDW, SL
Exterior Features
RG
Garage Spaces
2
Parking Spots
4
Parking Total
4
Security Features
SD, COD
View
NE
Financial
Map
Community
- Address743 N Sparks St Burbank CA
- CityBurbank
- CountyLos Angeles
- Zip Code91506
Subdivisions in Burbank
Market Summary
Current real estate data for Single Family in Burbank as of Oct 02, 2026
279
Single Family Listed
50
Avg DOM
440
Avg $ / SqFt
$1,094,305
Avg List Price
Property Summary
- 743 N Sparks St Burbank CA is a Single Family for sale in Burbank, CA, 91506. It is listed for $1,375,000 and features 3 beds, 2 baths, and has approximately 1,658 square feet of living space, and was originally constructed in 1952. The current price per square foot is $829. The average price per square foot for Single Family listings in Burbank is $440. The average listing price for Single Family in Burbank is $1,094,305.
Similar Listings Nearby
 Courtesy of Pacific Sotheby’s Int’l Realty. Disclaimer: All data relating to real estate for sale on this page comes from the Broker Reciprocity (BR) of the California Regional Multiple Listing Service. Detailed information about real estate listings held by brokerage firms other than include the name of the listing broker. Neither the listing company nor shall be responsible for any typographical errors, misinformation, misprints and shall be held totally harmless. The Broker providing this data believes it to be correct, but advises interested parties to confirm any item before relying on it in a purchase decision. Copyright 2026. California Regional Multiple Listing Service. All rights reserved.
743 N Sparks St
Burbank, CA