
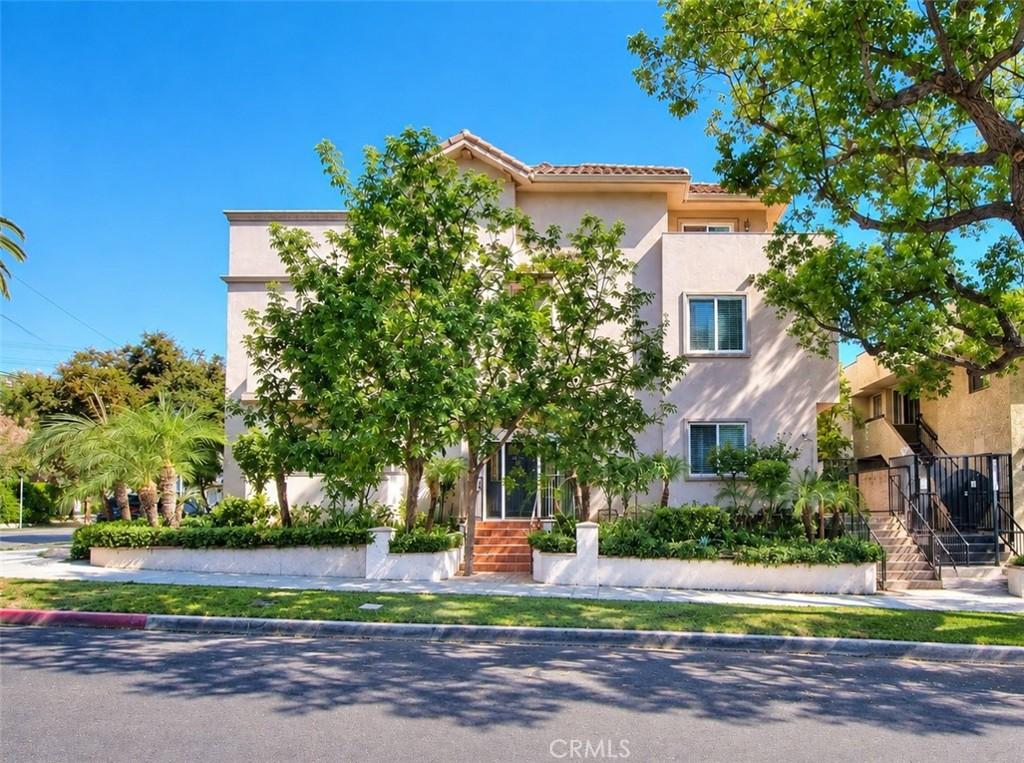
Welcome to an extraordinary Burbank townhome where elevated living, sophisticated design, and unforgettable views come together across an impressive 2,170 square feet. From the moment you arrive, this exceptional residence feels less like a townhome and more like a private luxury retreat—offering generous living spaces, refined finishes, multiple outdoor spaces, and a remarkable three-level floor plan designed for both everyday enjoyment and effortless entertaining.
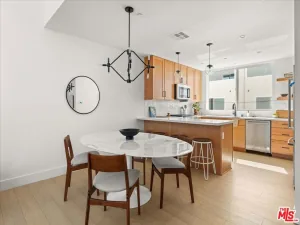
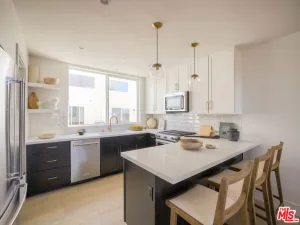
The main level was designed with entertaining in mind, seamlessly connecting the living, dining, and kitchen spaces. Crown molding frames the spacious living and dining areas, while a sliding glass door opens to a private patio where you can enjoy your morning coffee, unwind after a long day, or take in the neighborhood views. The gourmet-inspired kitchen is beautifully appointed with custom cabinetry, granite countertops, stainless steel appliances, a Bosch range, Kitchenaid microwave, dishwasher, Samsung refrigerator with water line, and hardwood looking tile flooring. A stylish powder room completes the level.
Upstairs, two spacious bedroom suites provide exceptional privacy, each featuring a private full bathroom and walk-in closet. One suite opens to its own patio overlooking beautiful mountain views—an ideal place to pause and take in the scenery. A dedicated laundry room adds everyday convenience.
Then comes the ultimate private escape—the entire third floor is devoted to the luxurious primary suite. Hardwood looking porcelain floors create an atmosphere of warmth and sophistication, elegant pendant lighting, a linen closet, and an expansive walk-in closet. The spa-inspired primary bath features dual vanities, a separate shower, and a deep soaking tub designed for relaxing at the end of the day. Step onto your private patio and take in sweeping city views, then continue to the community rooftop deck for spectacular mountain vistas.
Perfectly positioned near Burbank’s exceptional schools, shopping, dining, entertainment, services, hiking and biking trails, and golf, this is more than a beautifully appointed home—it is an invitation to experience Burbank living at its finest. Spacious, stylish, private, and filled with memorable indoor and outdoor spaces, this exceptional residence is ready to become the backdrop for your next chapter.
The main level was designed with entertaining in mind, seamlessly connecting the living, dining, and kitchen spaces. Crown molding frames the spacious living and dining areas, while a sliding glass door opens to a private patio where you can enjoy your morning coffee, unwind after a long day, or take in the neighborhood views. The gourmet-inspired kitchen is beautifully appointed with custom cabinetry, granite countertops, stainless steel appliances, a Bosch range, Kitchenaid microwave, dishwasher, Samsung refrigerator with water line, and hardwood looking tile flooring. A stylish powder room completes the level.
Upstairs, two spacious bedroom suites provide exceptional privacy, each featuring a private full bathroom and walk-in closet. One suite opens to its own patio overlooking beautiful mountain views—an ideal place to pause and take in the scenery. A dedicated laundry room adds everyday convenience.
Then comes the ultimate private escape—the entire third floor is devoted to the luxurious primary suite. Hardwood looking porcelain floors create an atmosphere of warmth and sophistication, elegant pendant lighting, a linen closet, and an expansive walk-in closet. The spa-inspired primary bath features dual vanities, a separate shower, and a deep soaking tub designed for relaxing at the end of the day. Step onto your private patio and take in sweeping city views, then continue to the community rooftop deck for spectacular mountain vistas.
Perfectly positioned near Burbank’s exceptional schools, shopping, dining, entertainment, services, hiking and biking trails, and golf, this is more than a beautifully appointed home—it is an invitation to experience Burbank living at its finest. Spacious, stylish, private, and filled with memorable indoor and outdoor spaces, this exceptional residence is ready to become the backdrop for your next chapter.
Property Details
Price:
$1,197,000
MLS #:
CV26196450
Status:
Active
Beds:
3
Baths:
4
Type:
Townhouse
Neighborhood:
610burbank
Listed Date:
Sep 8, 2026
Finished Sq Ft:
2,170
Lot Size:
10,220 sqft / 0.23 acres (approx)
Year Built:
2008
See this Listing
Schools
School District:
Burbank Unified
Interior
Appliances
DW, MW, RF, WLR, GR, FSR
Bathrooms
3 Full Bathrooms, 1 Half Bathroom
Cooling
CA
Heating
CF
Interior Features
CRWN, RECL, GRNC, BL, HCEL
Laundry Features
GAS, IR, IN, WH
Levels
C
Main Level Bathrooms
1
Exterior
Common Walls
_2CW
Community Features
SDW, CRB
Garage Spaces
2
Parking Spots
2
Parking Total
2
Patio And Porch Features
PTO, RT
Spa Features
NO
View
MT, NE
Financial
HOA Fee
$475
HOA Fee Frequency
MO
Map
Community
- Address572 E San Jose AV #104 Burbank CA
- CityBurbank
- CountyLos Angeles
- Zip Code91501
Subdivisions in Burbank
Market Summary
Property Summary
- 572 E San Jose AV #104 Burbank CA is a Townhouse for sale in Burbank, CA, 91501. It is listed for $1,197,000 and features 3 beds, 4 baths, and has approximately 2,170 square feet of living space, and was originally constructed in 2008. The current price per square foot is $552. The average price per square foot for Townhouse listings in Burbank is $557. The average listing price for Townhouse in Burbank is $840,911.
Similar Listings Nearby
 Courtesy of REALTY WORLD ALL STARS. Disclaimer: All data relating to real estate for sale on this page comes from the Broker Reciprocity (BR) of the California Regional Multiple Listing Service. Detailed information about real estate listings held by brokerage firms other than include the name of the listing broker. Neither the listing company nor shall be responsible for any typographical errors, misinformation, misprints and shall be held totally harmless. The Broker providing this data believes it to be correct, but advises interested parties to confirm any item before relying on it in a purchase decision. Copyright 2026. California Regional Multiple Listing Service. All rights reserved.
572 E San Jose AV #104
Burbank, CA