

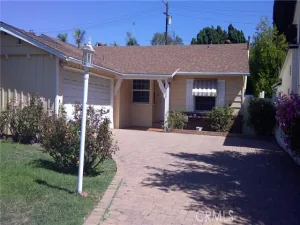
Tucked away in a quiet, desirable location, this home offers a wonderful blend of comfort, convenience, and future potential. Ideally situated near the popular Chandler Bikeway, major entertainment studios, shopping, and local dining, you’ll enjoy easy access to the many amenities that make Burbank such a sought-after place to call home.
Inside, you’ll find hardwood floors, recessed lighting, and ceiling fans for added comfort. The front bedroom features a charming bay window that brings in natural light and adds character. The kitchen offers the convenience of a pantry for additional storage. Enjoy outdoor living on the Trex deck, which offers inviting spaces to relax or entertain.
Energy efficiency is another highlight of this home. Improvements include dual-pane windows (excluding the kitchen and bathroom), a high-efficiency 26 SEER-rated HVAC system, insulated recessed ceiling lights to help reduce heat transfer from the attic, a tankless water heater, and upgraded attic insulation. The roof features ENERGY STAR-rated cool-roof shingles, along with a radiant barrier installed between the wood and shingles to help reduce heat absorption.
Adding exceptional value, the property comes with architectural plans for a proposed approximately 460-square-foot ADU, creating an exciting opportunity for additional living space, rental income, extended family, or a private home office. The proposed ADU features one bedroom, one bathroom, a living room, and a kitchen. Approximately $8,000 has been invested in preparing the plans. Previously submitted permits have expired and will need renewal.
The garage also features a Level 2 EV charger, adding convenience for today’s electric vehicle owners.
A wonderful opportunity to enjoy the Burbank lifestyle while taking advantage of energy-conscious improvements and the potential to expand, generate rental income, and make this property your own!
Inside, you’ll find hardwood floors, recessed lighting, and ceiling fans for added comfort. The front bedroom features a charming bay window that brings in natural light and adds character. The kitchen offers the convenience of a pantry for additional storage. Enjoy outdoor living on the Trex deck, which offers inviting spaces to relax or entertain.
Energy efficiency is another highlight of this home. Improvements include dual-pane windows (excluding the kitchen and bathroom), a high-efficiency 26 SEER-rated HVAC system, insulated recessed ceiling lights to help reduce heat transfer from the attic, a tankless water heater, and upgraded attic insulation. The roof features ENERGY STAR-rated cool-roof shingles, along with a radiant barrier installed between the wood and shingles to help reduce heat absorption.
Adding exceptional value, the property comes with architectural plans for a proposed approximately 460-square-foot ADU, creating an exciting opportunity for additional living space, rental income, extended family, or a private home office. The proposed ADU features one bedroom, one bathroom, a living room, and a kitchen. Approximately $8,000 has been invested in preparing the plans. Previously submitted permits have expired and will need renewal.
The garage also features a Level 2 EV charger, adding convenience for today’s electric vehicle owners.
A wonderful opportunity to enjoy the Burbank lifestyle while taking advantage of energy-conscious improvements and the potential to expand, generate rental income, and make this property your own!
Property Details
Price:
$999,000
MLS #:
GD26240570
Status:
Active
Beds:
3
Baths:
1
Type:
Single Family
Subtype:
Single Family Residence
Neighborhood:
610burbank
Listed Date:
Nov 12, 2026
Finished Sq Ft:
1,100
Lot Size:
6,771 sqft / 0.16 acres (approx)
Year Built:
1947
See this Listing
Schools
School District:
Burbank Unified
Interior
Appliances
Disposal, Tankless Water Heater, Gas Oven, Dishwasher
Bathrooms
1 Full Bathroom
Cooling
Central Air
Flooring
Wood
Heating
Central
Interior Features
Ceiling Fan(s), Recessed Lighting
Laundry Features
In Garage
Levels
One
Main Level Bathrooms
1
Main Level Bedrooms
3
Exterior
Architectural Style
Ranch
Common Walls
No Common Walls
Community Features
Biking, Street Lights, Sidewalks
Construction Materials
Stucco
Covered Spaces
2
Fencing
Vinyl, Wood
Garage Spaces
2
Green Energy Efficient
Insulation, Roof, HVAC, Water Heater, Windows
Lot Features
0-1 Unit/Acre
Other Structures
Shed(s)
Parking Features
Garage, Garage Faces Front, Garage Door Opener
Parking Spots
2
Parking Total
2
Patio And Porch Features
Patio
Roof
Composition
Spa Features
None
Stories
1
View
None
Window Features
Double Pane Windows
Financial
Map
Community
- Address305 N Lomita Burbank CA
- CityBurbank
- CountyLos Angeles
- Zip Code91506
Subdivisions in Burbank
Market Summary
Current real estate data for Single Family in Burbank as of Nov 21, 2026
115
Single Family Listed
64
Avg DOM
741
Avg $ / SqFt
$1,699,946
Avg List Price
Property Summary
- 305 N Lomita Burbank CA is a Single Family for sale in Burbank, CA, 91506. It is listed for $999,000 and features 3 beds, 1 baths, and has approximately 1,100 square feet of living space, and was originally constructed in 1947. The current price per square foot is $908. The average price per square foot for Single Family listings in Burbank is $741. The average listing price for Single Family in Burbank is $1,699,946.
Similar Listings Nearby
 Courtesy of Coldwell Banker Hallmark. Disclaimer: All data relating to real estate for sale on this page comes from the Broker Reciprocity (BR) of the California Regional Multiple Listing Service. Detailed information about real estate listings held by brokerage firms other than include the name of the listing broker. Neither the listing company nor shall be responsible for any typographical errors, misinformation, misprints and shall be held totally harmless. The Broker providing this data believes it to be correct, but advises interested parties to confirm any item before relying on it in a purchase decision. Copyright 2026. California Regional Multiple Listing Service. All rights reserved.
305 N Lomita
Burbank, CA