
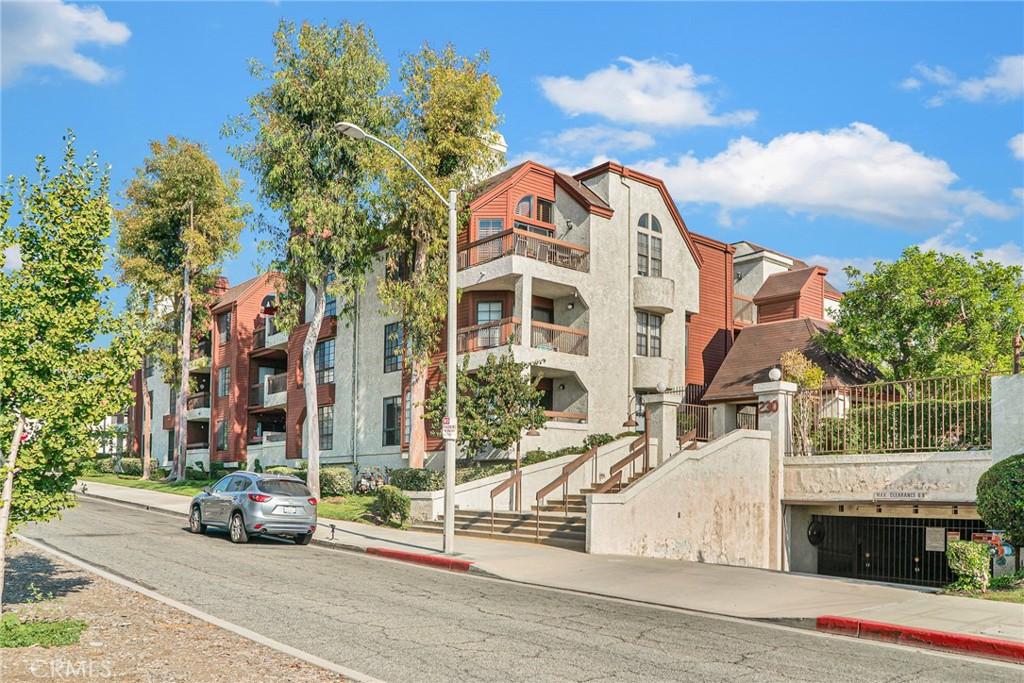
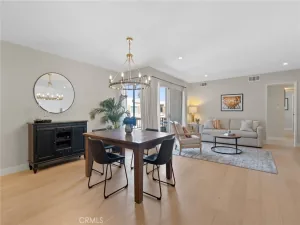
Set within the gated Bethany Woods South community, this inviting upper-level condo offers a comfortable sense of privacy from its tucked-away position at the end of the walkway, along with secure subterranean parking and a floor plan designed to adapt as life changes. Enjoy a comfortable single-level layout with the space and character to create a home that feels distinctly your own. A formal entry opens to light-filled living room anchored by a classic brick fireplace. The adjoining dining area provides an inviting setting for everyday meals or relaxed entertaining and opens to a private balcony that brings in natural light and fresh air. The adjacent kitchen retains its original character and presents an opportunity to update and personalize over time, with a pass-through to the dining area, breakfast-bar seating and a separate breakfast space that keep the rooms connected. A versatile den with a high ceiling, closet and wet bar can serve as an office, media room or potential third bedroom with the addition of a wall. Down the hall, both bedrooms are well proportioned with ample closet space, and the thoughtful floor plan creates separation between the main living areas and private spaces. Dedicated in-unit laundry, ample storage add practical comfort. Enjoy the amenities of the community including a Pool, Spa, and clubhouse, and secure subterranean parking while situated in a convenient Burbank location near McCambridge Park, markets, Downtown Burbank shopping and dining, the Empire Center and freeway access. Don’t miss your chance to make this your new home!
Property Details
Price:
$599,500
MLS #:
SR26166122
Status:
Pending
Beds:
3
Baths:
2
Type:
Condo
Subtype:
Condominium
Neighborhood:
610burbank
Listed Date:
Aug 6, 2026
Finished Sq Ft:
1,455
Lot Size:
92,253 sqft / 2.12 acres (approx)
Year Built:
1982
See this Listing
Schools
School District:
Burbank Unified
Elementary School:
Thomas Jefferson
Middle School:
John Muir
High School:
Burbank
Interior
Appliances
DW, GD, MW, ES, WHU
Bathrooms
1 Full Bathroom, 1 Three Quarter Bathroom
Cooling
CA
Flooring
TILE, VINY, WOOD
Heating
CF
Interior Features
WB, RECL, GRNC, LRBA, EV
Laundry Features
GAS, IR, WH
Levels
A
Main Level Bathrooms
2
Main Level Bedrooms
2
Exterior
Architectural Style
TRD
Attached Garage YN
1
Common Walls
_2CW
Community Features
SDW, SL, CRB
Construction Materials
STC
Fencing
WI
Garage Spaces
2
Parking Spots
2
Parking Total
2
Patio And Porch Features
PTO
Roof
COM
Security Features
SD, COD
Spa Features
AS, IG
View
NO
Window Features
BLI
Financial
HOA Fee
$712
HOA Fee Frequency
MO
Map
Community
- Address230 Bethany RD #211 Burbank CA
- CityBurbank
- CountyLos Angeles
- Zip Code91504
Subdivisions in Burbank
Market Summary
Property Summary
- 230 Bethany RD #211 Burbank CA is a Condo for sale in Burbank, CA, 91504. It is listed for $599,500 and features 3 beds, 2 baths, and has approximately 1,455 square feet of living space, and was originally constructed in 1982. The current price per square foot is $412. The average price per square foot for Condo listings in Burbank is $570. The average listing price for Condo in Burbank is $715,641.
Similar Listings Nearby
 Courtesy of Equity Union. Disclaimer: All data relating to real estate for sale on this page comes from the Broker Reciprocity (BR) of the California Regional Multiple Listing Service. Detailed information about real estate listings held by brokerage firms other than include the name of the listing broker. Neither the listing company nor shall be responsible for any typographical errors, misinformation, misprints and shall be held totally harmless. The Broker providing this data believes it to be correct, but advises interested parties to confirm any item before relying on it in a purchase decision. Copyright 2026. California Regional Multiple Listing Service. All rights reserved.
230 Bethany RD #211
Burbank, CA