
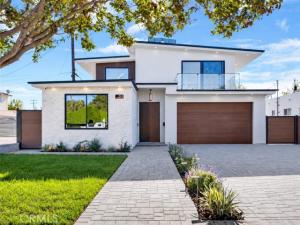
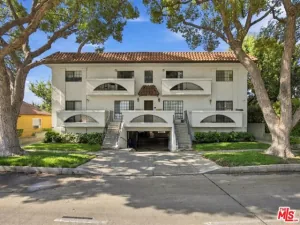
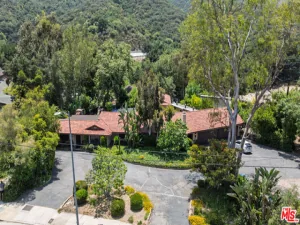
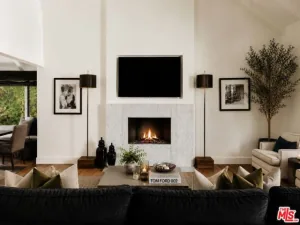
Newly constructed in 2026, this extraordinary modern Burbank masterpiece offers two residences totaling approximately 4,043 square feet. The 3,043-square-foot main residence features 4 bedrooms and 4.5 bathrooms, complemented by a detached 1,000-square-foot, 3-bedroom, 2-bathroom ADU. Soaring ceilings, expansive walls of glass, wide-plank flooring, shadow-reveal baseboards, trimless doorframes, and a striking floating staircase define its architectural elegance. The chef’s kitchen showcases exquisite natural Taj Mahal stone, a waterfall island, matching backsplash, custom cabinetry, and premium integrated appliances. Open-concept living spaces flow seamlessly to a pergola-covered terrace, landscaped courtyard, and lush lawn. The luxurious primary suite features a private balcony, custom walk-in closet, soaking tub, and rainfall shower. Additional en-suite bedrooms offer flexibility as secondary primary suites. Whole-home automation, integrated speakers, security cameras, independently controlled HVAC, and fully paid-off solar serving both residences complete the experience. The detached ADU offers a private entrance with it’s own parking, full kitchen, and exceptional versatility for multigenerational living or rental potential. Ideally situated near neighborhood parks, Downtown Burbank, Nickelodeon, Warner Bros, and Disney Studios, placing you in the heart of the entertainment capital. Two residences. Seven bedrooms. Six-and-a-half bathrooms. One extraordinary opportunity.
Property Details
Price:
$2,995,000
MLS #:
BB26192642
Status:
Active
Beds:
7
Baths:
6
Type:
Single Family
Subtype:
Single Family Residence
Neighborhood:
610burbank
Listed Date:
Oct 28, 2026
Finished Sq Ft:
4,043
Lot Size:
7,827 sqft / 0.18 acres (approx)
Year Built:
2026
See this Listing
Schools
School District:
Burbank Unified
Interior
Appliances
Refrigerator, Gas Water Heater, Tankless Water Heater, Dishwasher, Electric Cooktop
Bathrooms
5 Full Bathrooms, 2 Half Bathrooms
Cooling
Central Air, Zoned
Heating
Solar, Central
Interior Features
Balcony, Quartz Counters, High Ceilings, Recessed Lighting, Open Floorplan
Laundry Features
Gas Dryer Hookup, Washer Included, Dryer Included
Levels
Two
Main Level Bathrooms
4
Main Level Bedrooms
4
Exterior
Architectural Style
Modern
Attached Garage YN
1
Common Walls
No Common Walls
Community Features
Gutters, Curbs, Street Lights, Sidewalks
Covered Spaces
2
Exterior Features
Rain Gutters
Garage Spaces
2
Lot Features
2-5 Units/Acre
New Construction YN
1
Other Structures
Guest House, Guest House Detached
Parking Spots
2
Parking Total
2
Patio And Porch Features
Covered, Stone
Roof
Flat
Spa Features
None
Stories
2
View
Mountain(s)
Window Features
Double Pane Windows
Financial
Map
Community
- Address212 W Santa Anita Burbank CA
- CityBurbank
- CountyLos Angeles
- Zip Code91502
Subdivisions in Burbank
Market Summary
Current real estate data for Single Family in Burbank as of Nov 04, 2026
121
Single Family Listed
58
Avg DOM
723
Avg $ / SqFt
$1,770,457
Avg List Price
Property Summary
- 212 W Santa Anita Burbank CA is a Single Family for sale in Burbank, CA, 91502. It is listed for $2,995,000 and features 7 beds, 6 baths, and has approximately 4,043 square feet of living space, and was originally constructed in 2026. The current price per square foot is $741. The average price per square foot for Single Family listings in Burbank is $723. The average listing price for Single Family in Burbank is $1,770,457.
Similar Listings Nearby
 Courtesy of LEAD Realty & Lending. Disclaimer: All data relating to real estate for sale on this page comes from the Broker Reciprocity (BR) of the California Regional Multiple Listing Service. Detailed information about real estate listings held by brokerage firms other than include the name of the listing broker. Neither the listing company nor shall be responsible for any typographical errors, misinformation, misprints and shall be held totally harmless. The Broker providing this data believes it to be correct, but advises interested parties to confirm any item before relying on it in a purchase decision. Copyright 2026. California Regional Multiple Listing Service. All rights reserved.
212 W Santa Anita
Burbank, CA