

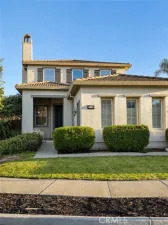
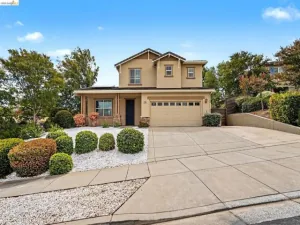
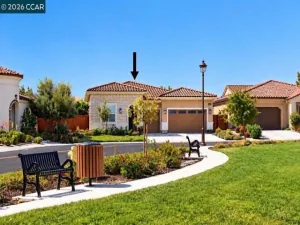
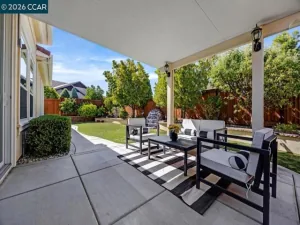
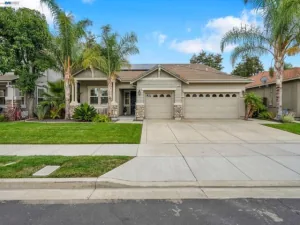
SUMMERSET 4! 55+ ADULT COMMUNITY W/RESORT STYLE LIVING – DESIRABLE (REDHAVEN) FLOOR PLAN SITUATED ON PRIME CORNER LOT W/LARGE FENCED IN BACKYARD – ACROSS FROM PARK W/BOCCE BALL AND GUEST PARKING – 2 bedrooms, 2.5 baths w/dedicated office, and 2195 sq ft of comfortable single-story living – Open floor plan features kitchen overlooking the family room w/built-in TV niche & gas fireplace, casual dining area, along with separate living and dining room combination that provides additional entertaining space – Tile flooring at major living areas & new carpet in both bedrooms – Spacious Primary Suite w/French door leading to back patio, New Walk-In Jacuzzi Tub & separate shower, dual sinks, and walk in closet w/custom built-in drawers & shelving – Secondary bedroom Jr Suite – 2 car plus golf cart garage – Entertainers backyard w/covered patio and lush landscaping – Enjoy an impressive collection of amenities including two swimming pools and spa, fitness center & aerobics room, ballroom, library, business center, billiard’s, shuffleboard, ping pong, poker and game rooms, resident lounge, tennis, pickle ball, Bocce ball and more…
Property Details
Price:
$774,900
MLS #:
41150353
Status:
Active
Beds:
2
Baths:
2.5
Type:
Single Family
Subtype:
Single Family Residence
Subdivision:
SUMMERSET 4
Listed Date:
Oct 6, 2026
Finished Sq Ft:
2,195
Lot Size:
7,939 sqft / 0.18 acres (approx)
Year Built:
2003
See this Listing
Schools
Interior
Bathrooms
2 Full Bathrooms, 1 Half Bathroom
Cooling
Central Air
Flooring
Carpet, Stone
Heating
Forced Air
Levels
One
Exterior
Architectural Style
Contemporary
Association Amenities
Fitness Center, Tennis Court(s), Pool, Clubhouse, Spa/Hot Tub, Security
Attached Garage YN
1
Construction Materials
Stucco
Covered Spaces
3
Garage Spaces
3
Lot Features
Corner Lot, Front Yard, Back Yard, Yard
Parking Features
Garage, Garage Door Opener, Golf Cart Garage
Parking Spots
3
Parking Total
3
Patio And Porch Features
Patio
Roof
Tile
View
Park/Greenbelt
Financial
HOA Fee
$192
HOA Fee Frequency
Monthly
HOA Phone
925-513-2640
Map
Community
- Address1242 Flores Way Brentwood (CC) CA
- SubdivisionSUMMERSET 4
- CityBrentwood (CC)
- CountyContra Costa
- Zip Code94513
Subdivisions in Brentwood (CC)
- APPLE HILL ESTS
- ASHFORD PLACE
- BELEVEDERE
- BELLA FIORE SUBDIVISION
- BELVEDERE
- BIRCHWOOD ESTATE
- BRENTWILLS
- BRENTWOOD
- BRENTWOOD HILLS
- BRENTWOOD PARK
- BRIONES VALLEY
- CA SPIRIT
- CALIFORNIA GLORY
- California Orchard
- CAMPANELLO
- CARMEL ESTATES
- CONFETTI
- DEER CREEK
- DEER RIDGE
- DEERCREEK
- DOWNTOWN
- GARIN RANCH
- GARINRANCH
- HARVEST
- HAWTHORNE
- LAURELWOOD EST
- LYON GROVES
- MARSH ESTATES
- Mis-Match
- ROSE GARDEN
- SHADOW LAKES
- SHADOWLAES
- SPINNAKER RIDGE
- SUMMERSET
- SUMMERSET 1
- SUMMERSET 2
- SUMMERSET 3
- SUMMERSET 4
- SUNSET CROSSING
- TOWN SQUARE
- TRILOGY VINEYARDS
- VILLAGE
- WALNUTMEWS
Market Summary
Current real estate data for Single Family in Brentwood (CC) as of Oct 28, 2026
166
Single Family Listed
74
Avg DOM
414
Avg $ / SqFt
$864,958
Avg List Price
Property Summary
- Located in the SUMMERSET 4 subdivision, 1242 Flores Way Brentwood (CC) CA is a Single Family for sale in Brentwood (CC), CA, 94513. It is listed for $774,900 and features 2 beds, 3 baths, and has approximately 2,195 square feet of living space, and was originally constructed in 2003. The current price per square foot is $353. The average price per square foot for Single Family listings in Brentwood (CC) is $414. The average listing price for Single Family in Brentwood (CC) is $864,958.
Similar Listings Nearby
 Courtesy of Flat Rate Realty. Disclaimer: All data relating to real estate for sale on this page comes from the Broker Reciprocity (BR) of the California Regional Multiple Listing Service. Detailed information about real estate listings held by brokerage firms other than include the name of the listing broker. Neither the listing company nor shall be responsible for any typographical errors, misinformation, misprints and shall be held totally harmless. The Broker providing this data believes it to be correct, but advises interested parties to confirm any item before relying on it in a purchase decision. Copyright 2026. California Regional Multiple Listing Service. All rights reserved.
1242 Flores Way
Brentwood (CC), CA