
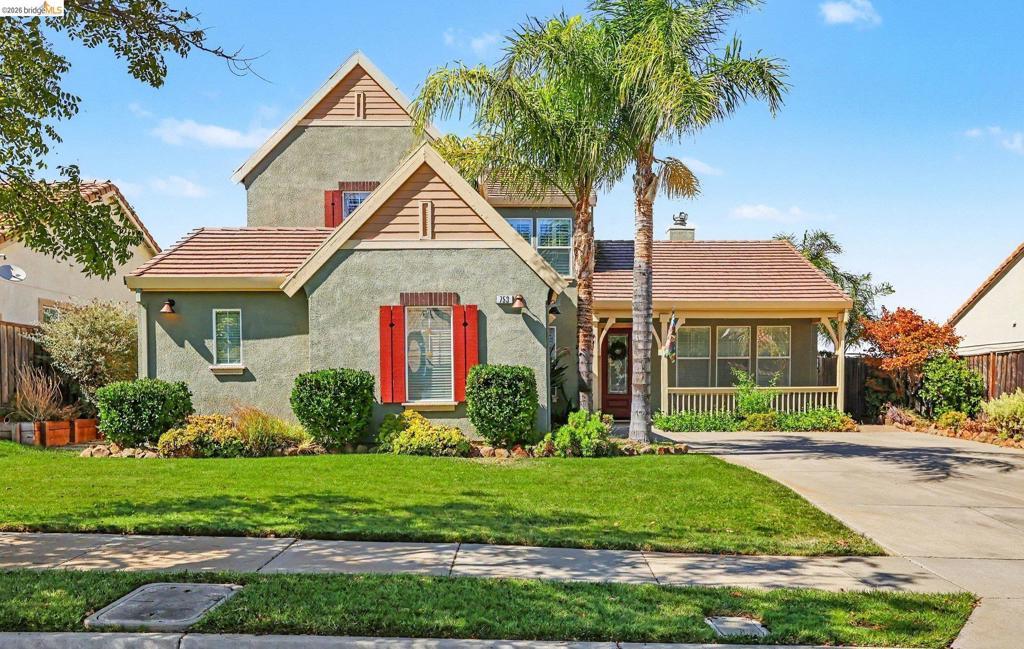
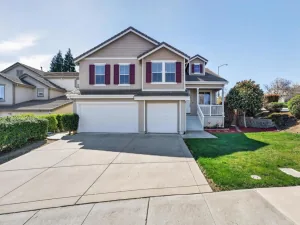
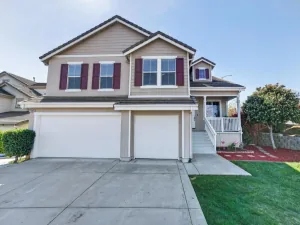
OPEN HOUSE SUNDAY OCT. 4 FROM 1-4 PM. NO REAR NEIGHBOR + MT. DIABLO VIEWS + PRIVATE POOL & SPA! This Shadow Lakes beauty checks the boxes buyers are looking for—privacy, flexible living space, and an incredible backyard designed for relaxing and entertaining. Add a charming front porch, and you’ve found a home that invites you to slow down and enjoy life. Welcome to a home where indoor comfort meets exceptional outdoor living. Step through the front door and you’ll find plantation-style window shutters, beautiful slate tile flooring, and a versatile floor plan featuring both a formal living room and formal dining room. The inviting family room offers a cozy gas/wood-burning fireplace, perfect for gathering on cool fall and winter evenings. The kitchen is ready for the home chef with stainless steel appliances, refrigerator, granite tile countertops, gas cooktop, and a center island with additional storage. A full-size pantry provides plenty of room for everything from everyday essentials to entertaining supplies. And with indoor laundry, there’s no need to trek out to the garage to tackle the wash. Need extra flexibility? The downstairs bedroom can easily become a guest suite, home office, playroom, gym, or private retreat. Upstairs, you’ll find three additional bedrooms, offering plenty of room for family and guests. But the real showstopper is outside. Enjoy the privacy of no rear neighbor, take in the Mt. Diablo views, and make the most of your own in-ground pool and spa. As the sun goes down, Edison-style outdoor lighting creates a warm ambiance for evening entertaining, dining under the stars, or simply relaxing by the pool. Privacy. Views. Pool. Spa. Flexible living space. Desirable Shadow Lakes. This is the kind of home that feels like a retreat while still offering all the comforts you want. Come discover it—you may not want to leave!
Property Details
Price:
$829,888
MLS #:
41149415
Status:
Active
Beds:
4
Baths:
3
Type:
Single Family
Subtype:
Single Family Residence
Subdivision:
SHADOW LAKES
Listed Date:
Sep 25, 2026
Finished Sq Ft:
2,214
Lot Size:
6,490 sqft / 0.15 acres (approx)
Year Built:
2001
See this Listing
Schools
Interior
Appliances
GWH
Bathrooms
3 Full Bathrooms
Cooling
CA
Flooring
TILE, STON, WOOD, CARP
Heating
FA
Levels
U
Exterior
Architectural Style
CNT
Attached Garage YN
1
Construction Materials
STC
Garage Spaces
2
Parking Spots
2
Parking Total
2
Patio And Porch Features
PTO
Roof
TLE
View
HI, MT
Financial
HOA Fee
$165
HOA Fee Frequency
QTR
Map
Community
- Address753 Waterville Dr Brentwood (CC) CA
- SubdivisionSHADOW LAKES
- CityBrentwood (CC)
- CountyContra Costa
- Zip Code94513
Market Summary
Current real estate data for Single Family in Brentwood (CC) as of Oct 07, 2026
130
Single Family Listed
101
Avg DOM
385
Avg $ / SqFt
$727,506
Avg List Price
Property Summary
- Located in the SHADOW LAKES subdivision, 753 Waterville Dr Brentwood (CC) CA is a Single Family for sale in Brentwood (CC), CA, 94513. It is listed for $829,888 and features 4 beds, 3 baths, and has approximately 2,214 square feet of living space, and was originally constructed in 2001. The current price per square foot is $375. The average price per square foot for Single Family listings in Brentwood (CC) is $385. The average listing price for Single Family in Brentwood (CC) is $727,506.
Similar Listings Nearby
 Courtesy of EXP Realty. Disclaimer: All data relating to real estate for sale on this page comes from the Broker Reciprocity (BR) of the California Regional Multiple Listing Service. Detailed information about real estate listings held by brokerage firms other than include the name of the listing broker. Neither the listing company nor shall be responsible for any typographical errors, misinformation, misprints and shall be held totally harmless. The Broker providing this data believes it to be correct, but advises interested parties to confirm any item before relying on it in a purchase decision. Copyright 2026. California Regional Multiple Listing Service. All rights reserved.
753 Waterville Dr
Brentwood (CC), CA