
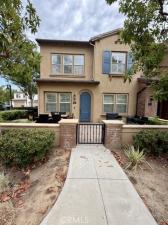
Welcome to this beautifully appointed home located in the desirable La Floresta community of Brea! Built in 2013, this 4-bedroom, 3-bath home offers approximately 1,876 sq. ft. of living space and a 2-car attached garage. An abundance of windows fills the home with natural light, while a convenient main-level bedroom and full bath provide flexibility for guests, a home office, or multigenerational living. The kitchen features stainless steel appliances, granite countertops, designer tile backsplash, pantry, and pendant lighting over the center island with additional storage and seating and opens to the living room. The spacious primary suite opens to a well-appointed bath featuring custom tile accents, dual sinks, a separate soaking tub and walk-in shower, plus a walk-in closet. Additional features include an interior laundry room with built-in storage cabinets, water softener system, ceiling fans, crown molding, plantation shutters, and a tankless water heater. Enjoy outdoor living in the charming wraparound front courtyard. La Floresta offers resort-style amenities including a pool, spa, clubhouse, water features in children’s play area, playground, BBQs, and inviting gathering spaces. Ideally located within walking distance to shopping, dining and close to golf, entertainment, and award-winning schools. A wonderful opportunity to enjoy the La Floresta lifestyle! Your next home is ready for your furniture
Property Details
Price:
$4,700
MLS #:
PW26173771
Status:
Active
Beds:
4
Baths:
3
Type:
Single Family
Subtype:
Townhouse
Neighborhood:
86brea
Listed Date:
Aug 8, 2026
Finished Sq Ft:
1,876
Lot Size:
15,479 sqft / 0.36 acres (approx)
Year Built:
2013
See this Listing
Schools
School District:
Brea-Olinda Unified
Elementary School:
Olinda
High School:
Brea
Interior
Appliances
DW, MW, RF, WLR, GS, SEF, TW, WS
Bathrooms
3 Full Bathrooms
Cooling
CA
Flooring
CARP
Heating
CF
Interior Features
BI, RECL, GRNC, OFP, CC, HCEL
Laundry Features
GAS, IR, IN
Levels
U
Main Level Bathrooms
1
Main Level Bedrooms
1
Exterior
Accessibility Features
DSI, ES1, NIS
Attached Garage YN
1
Common Walls
_1CW
Community Features
SDW, STM, SL, CRB, CW
Construction Materials
STC, CON
Exterior Features
LIT, RG
Fencing
ST, AVG
Garage Spaces
2
Parking Spots
2
Parking Total
2
Patio And Porch Features
WA, OPN, POF
Roof
TLE
Security Features
SD, COD
Spa Features
AS, HT, IG, COM
View
NO
Window Features
BLI, SCR, SHT, INSW, DPW
Financial
Map
Community
- Address428 Campestre LN Brea CA
- SubdivisionOther (OTHR)
- CityBrea
- CountyOrange
- Zip Code92823
Subdivisions in Brea
Market Summary
Current real estate data for Single Family in Brea as of Sep 05, 2026
88
Single Family Listed
53
Avg DOM
381
Avg $ / SqFt
$674,453
Avg List Price
Property Summary
- Located in the Other (OTHR) subdivision, 428 Campestre LN Brea CA is a Single Family for sale in Brea, CA, 92823. It is listed for $4,700 and features 4 beds, 3 baths, and has approximately 1,876 square feet of living space, and was originally constructed in 2013. The current price per square foot is $3. The average price per square foot for Single Family listings in Brea is $381. The average listing price for Single Family in Brea is $674,453.
Similar Listings Nearby
 Courtesy of First Team Real Estate. Disclaimer: All data relating to real estate for sale on this page comes from the Broker Reciprocity (BR) of the California Regional Multiple Listing Service. Detailed information about real estate listings held by brokerage firms other than include the name of the listing broker. Neither the listing company nor shall be responsible for any typographical errors, misinformation, misprints and shall be held totally harmless. The Broker providing this data believes it to be correct, but advises interested parties to confirm any item before relying on it in a purchase decision. Copyright 2026. California Regional Multiple Listing Service. All rights reserved.
428 Campestre LN
Brea, CA