
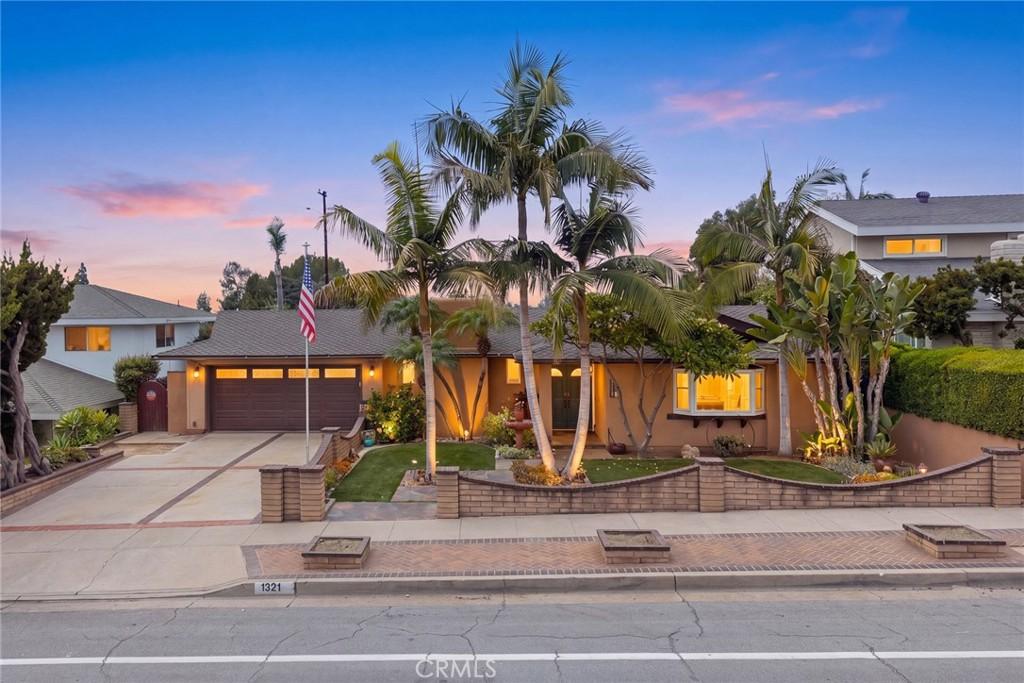
Welcome to this beautifully designed home featuring an inviting open-concept floor plan with soaring vaulted ceilings, a dramatic floor-to-ceiling stone fireplace, and seamless indoor-outdoor living. The enclosed California room with built-in bar provides additional year-round entertaining space, while built-in speakers throughout the home enhance the experience. The chef’s kitchen boasts a large center island with bar seating, granite countertops, custom cabinetry with under-cabinet lighting, and premium Thermador stainless steel appliances, including a 6-burner gas cooktop with griddle, double ovens, microwave, and warming drawer. A spacious laundry room adds convenience and storage. The home offers two primary suites, ideal for multigenerational living or guests, along with generously sized additional bedrooms and a dedicated office. The private resort-style backyard features a sparkling pool, expansive covered patio, outdoor gas fireplace, built-in BBQ island with warming drawer, and stainless-steel bar with ice chest and sink. Professionally designed landscaping and hardscape create an elegant, low-maintenance outdoor retreat. Additional highlights include newer stucco, central HVAC, recessed lighting, attic fan, attached two-car garage with built-in cabinetry and attic storage, and beautifully landscaped curb appeal with drought-tolerant landscaping and a striking stone entry.
Conveniently located near Downtown Brea, Brea Mall, parks, shopping, dining, and freeway access, and within the award-winning Fullerton Joint Union High School District.
Conveniently located near Downtown Brea, Brea Mall, parks, shopping, dining, and freeway access, and within the award-winning Fullerton Joint Union High School District.
Property Details
Price:
$1,399,000
MLS #:
WS26181335
Status:
Pending
Beds:
4
Baths:
3
Type:
Single Family
Subtype:
Single Family Residence
Neighborhood:
86brea
Listed Date:
Sep 24, 2026
Finished Sq Ft:
2,246
Lot Size:
8,568 sqft / 0.20 acres (approx)
Year Built:
1962
See this Listing
Schools
School District:
Fullerton Joint Union High
Elementary School:
Sierra Vista
Middle School:
Washington
High School:
Sonora
Interior
Appliances
DW, RF, GS, BIR, DO, VEF, WOD
Bathrooms
3 Full Bathrooms
Cooling
CA
Flooring
TILE, CARP
Heating
CF
Interior Features
CF, BAR, RECL, GRNC, CC
Laundry Features
IR
Levels
A
Main Level Bathrooms
3
Main Level Bedrooms
4
Exterior
Attached Garage YN
1
Common Walls
NCW
Community Features
SDW, STM, SL
Garage Spaces
2
Parking Spots
2
Parking Total
2
Patio And Porch Features
PTO, STN
Security Features
SD, COD
Spa Features
NO
View
NO
Window Features
PLS, DPW
Financial
Map
Community
- Address1321 N Puente ST Brea CA
- SubdivisionOther (OTHR)
- CityBrea
- CountyOrange
- Zip Code92821
Subdivisions in Brea
Market Summary
Current real estate data for Single Family in Brea as of Sep 28, 2026
97
Single Family Listed
58
Avg DOM
385
Avg $ / SqFt
$720,957
Avg List Price
Property Summary
- Located in the Other (OTHR) subdivision, 1321 N Puente ST Brea CA is a Single Family for sale in Brea, CA, 92821. It is listed for $1,399,000 and features 4 beds, 3 baths, and has approximately 2,246 square feet of living space, and was originally constructed in 1962. The current price per square foot is $623. The average price per square foot for Single Family listings in Brea is $385. The average listing price for Single Family in Brea is $720,957.
Similar Listings Nearby
 Courtesy of RE/MAX 2000 REALTY. Disclaimer: All data relating to real estate for sale on this page comes from the Broker Reciprocity (BR) of the California Regional Multiple Listing Service. Detailed information about real estate listings held by brokerage firms other than include the name of the listing broker. Neither the listing company nor shall be responsible for any typographical errors, misinformation, misprints and shall be held totally harmless. The Broker providing this data believes it to be correct, but advises interested parties to confirm any item before relying on it in a purchase decision. Copyright 2026. California Regional Multiple Listing Service. All rights reserved.
1321 N Puente ST
Brea, CA