
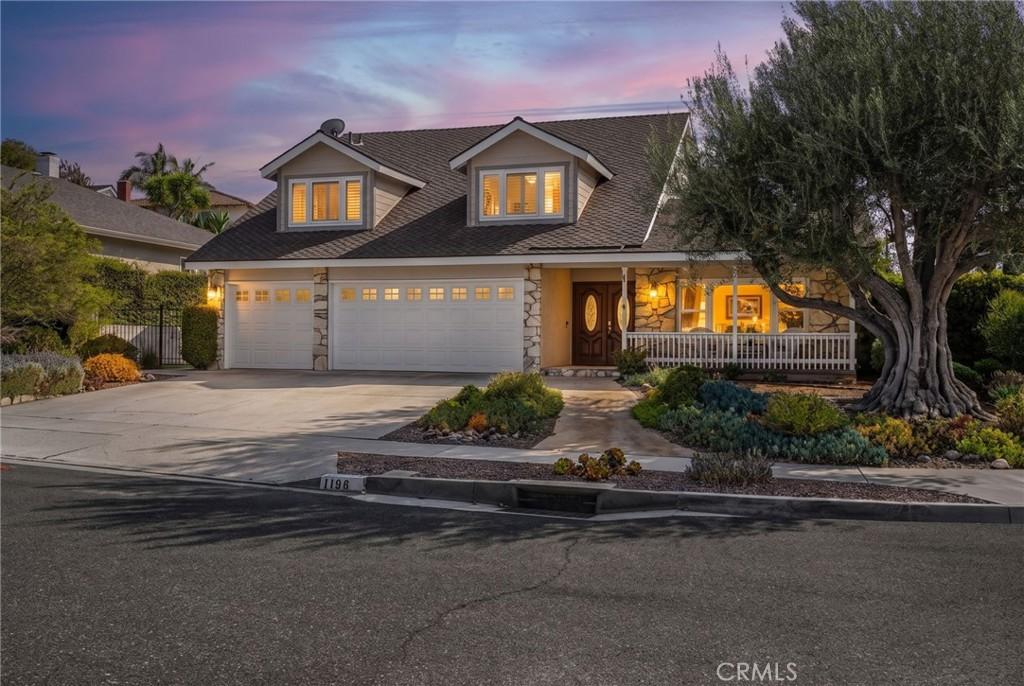
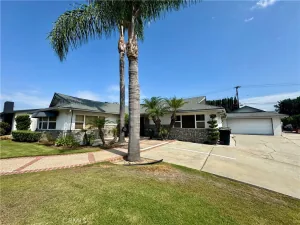
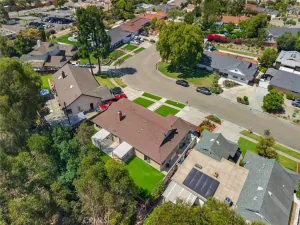
Nestled in the highly sought-after city of Brea, this inviting 4-bedroom, 3-bathroom home offers 2,727 square feet of thoughtfully designed living space on an expansive 11,050 square foot lot. An attached three-car garage, attractive curb appeal, and a beautiful olive tree create a memorable first impression as you arrive. Step inside to a spacious living room filled with natural light from an expansive front window overlooking the landscaped yard, while a skylight brightens the space from above. Just beyond, the formal dining area provides the perfect setting for gatherings, conveniently positioned between the living room and kitchen. The well-appointed kitchen is designed for both everyday living and entertaining, featuring KitchenAid appliances, a double oven, granite countertops, tile backsplash, recessed lighting, abundant cabinetry, and a charming bay window with views of the backyard. Flowing seamlessly from the kitchen, the welcoming family room offers a cozy gas fireplace and a sliding glass door that opens to the outdoor living spaces. The main level is completed by a convenient half bathroom and an indoor laundry room. Upstairs, three generously sized secondary bedrooms share a full bathroom, providing comfortable accommodations for family and guests. Privately situated, the primary suite welcomes you through double doors and showcases a vaulted ceiling that enhances the open feel. The ensuite bathroom features a walk-in shower, creating a peaceful retreat at the end of the day. The backyard is designed for year-round enjoyment with a PebbleTec-lined pool and spa, a covered patio with skylights, a built-in BBQ, and a firepit for relaxing evenings. An additional oversized deck built into the hillside offers another inviting space to entertain, unwind, or take in the surroundings. Ideally located near award-winning schools, outstanding restaurants, and an abundance of shopping, this exceptional Brea home offers the perfect blend of comfort, convenience, and outdoor enjoyment.
Property Details
Price:
$1,250,000
MLS #:
PW26160815
Status:
Pending
Beds:
4
Baths:
3
Type:
Single Family
Subtype:
Single Family Residence
Neighborhood:
86brea
Listed Date:
Jul 24, 2026
Finished Sq Ft:
2,727
Lot Size:
11,050 sqft / 0.25 acres (approx)
Year Built:
1968
See this Listing
Schools
School District:
Brea-Olinda Unified
Elementary School:
Mariposa
Middle School:
Brea
High School:
Brea Olinda
Interior
Appliances
DW, DO
Bathrooms
1 Full Bathroom, 1 Three Quarter Bathroom, 1 Half Bathroom
Cooling
CA
Flooring
TILE, WOOD, CARP
Heating
FA
Interior Features
CRWN, PTRY
Laundry Features
IR, IN
Levels
U
Main Level Bathrooms
1
Exterior
Attached Garage YN
1
Common Walls
NCW
Community Features
SDW, STM, SUB, CRB, BIKI
Garage Spaces
3
Parking Spots
3
Parking Total
3
Patio And Porch Features
CO
Spa Features
PVT
View
PE
Financial
Map
Community
- Address1198 Woodcrest AV Brea CA
- SubdivisionOther (OTHR)
- CityBrea
- CountyOrange
- Zip Code92821
Subdivisions in Brea
Market Summary
Current real estate data for Single Family in Brea as of Aug 17, 2026
92
Single Family Listed
52
Avg DOM
394
Avg $ / SqFt
$759,557
Avg List Price
Property Summary
- Located in the Other (OTHR) subdivision, 1198 Woodcrest AV Brea CA is a Single Family for sale in Brea, CA, 92821. It is listed for $1,250,000 and features 4 beds, 3 baths, and has approximately 2,727 square feet of living space, and was originally constructed in 1968. The current price per square foot is $458. The average price per square foot for Single Family listings in Brea is $394. The average listing price for Single Family in Brea is $759,557.
Similar Listings Nearby
 Courtesy of T.N.G. Real Estate Consultants. Disclaimer: All data relating to real estate for sale on this page comes from the Broker Reciprocity (BR) of the California Regional Multiple Listing Service. Detailed information about real estate listings held by brokerage firms other than include the name of the listing broker. Neither the listing company nor shall be responsible for any typographical errors, misinformation, misprints and shall be held totally harmless. The Broker providing this data believes it to be correct, but advises interested parties to confirm any item before relying on it in a purchase decision. Copyright 2026. California Regional Multiple Listing Service. All rights reserved.
1198 Woodcrest AV
Brea, CA