
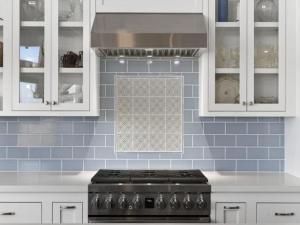
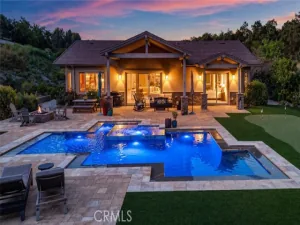
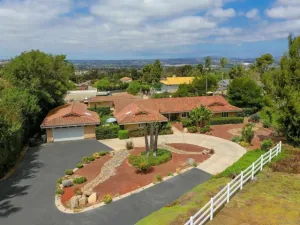
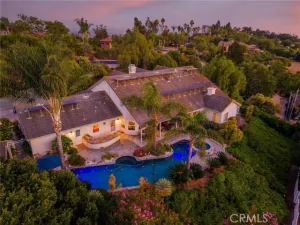
**Turn-Key Horse Property and/or Room For Expansion** on 2.47 private, usable acres. The 3,363 sq ft main residence single-story estate offers 3 bedrooms and 2.5 baths, with an updated kitchen, refined finishes, a roof replacement, new fascia with fire-retardant paint, an automatic water shut-off, new HVAC units and attic insulation, and other thoughtfully executed improvements. A fully remodeled ~400 sq ft detached guest house provides 1 bedroom, 1 bath, full kitchen, and private laundry. Equestrian amenities include a barn with feed and tool storage, tack room, turn-out stalls, and a graded pad ready for a future arena or workshop or plenty of room for a pool. Raised gardens, fruit orchard and a greenhouse complete the grounds, with the zoning “L” designator, additional space for future expansion needs. A rare estate offering privacy, functionality, and enduring value.
Property Details
Price:
$1,900,000
MLS #:
NDP2604083
Status:
Active
Beds:
4
Baths:
3.5
Type:
Single Family
Subtype:
Single Family Residence
Neighborhood:
92003bonsall
Listed Date:
Apr 29, 2026
Finished Sq Ft:
3,363
Lot Size:
107,593 sqft / 2.47 acres (approx)
Year Built:
1986
See this Listing
Schools
School District:
Fallbrook Union
Elementary School:
Bonsall
Interior
Appliances
Gas Water Heater, Gas Cooking, High Efficiency Water Heater, Gas Oven, Warming Drawer, Recirculated Exhaust Fan, Convection Oven, Gas Cooktop, Water Line to Refrigerator, Ice Maker, ENERGY STAR Qualified Appliances, Range Hood, Built-In Range, Self Cleaning Oven, Refrigerator, Freezer, Disposal, Gas Range, 6 Burner Stove, Dishwasher, Microwave, ENERGY STAR Qualified Water Heater
Bathrooms
3 Full Bathrooms, 1 Half Bathroom
Cooling
Gas, SEER Rated 13-15, Electric, Central Air, Zoned, High Efficiency, See Remarks, ENERGY STAR Qualified Equipment
Flooring
Tile, Vinyl
Laundry Features
Inside, Laundry Room, Laundry Closet, Gas & Electric Dryer Hookup, Washer Hookup, See Remarks, Stackable
Levels
One
Exterior
Attached Garage YN
1
Common Walls
No Common Walls
Community Features
Horse Trails, Rural, Mountainous
Covered Spaces
3
Garage Spaces
3
Lot Features
Sprinklers Drip System, Rectangular Lot, Sprinklers Timer, Yard, Rolling Slope, Sloped Down, 0-1 Unit/Acre, Secluded, Horse Property, Value In Land, Landscaped, Sprinklers In Rear, Agricultural – Tree/Orchard, Gentle Sloping, Agricultural, Sprinkler System, Front Yard, Back Yard, Sprinklers In Front, Horse Property Improved, Paved, Pasture
Open Parking Spaces
10
Parking Spots
13
Parking Total
13
Roof
Tile
Stories
1
View
Mountain(s), Landmark, Hills, Panoramic
Financial
Map
Community
- Address4236 Valle Del Sol Bonsall CA
- CityBonsall
- CountySan Diego
- Zip Code92003
Subdivisions in Bonsall
Market Summary
Current real estate data for Single Family in Bonsall as of Oct 21, 2026
24
Single Family Listed
81
Avg DOM
553
Avg $ / SqFt
$2,054,000
Avg List Price
Property Summary
- 4236 Valle Del Sol Bonsall CA is a Single Family for sale in Bonsall, CA, 92003. It is listed for $1,900,000 and features 4 beds, 4 baths, and has approximately 3,363 square feet of living space, and was originally constructed in 1986. The current price per square foot is $565. The average price per square foot for Single Family listings in Bonsall is $553. The average listing price for Single Family in Bonsall is $2,054,000.
Similar Listings Nearby
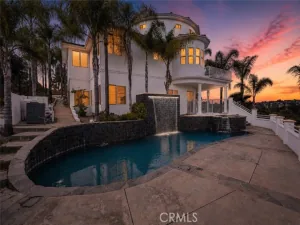
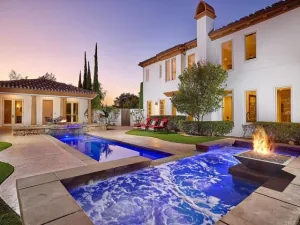
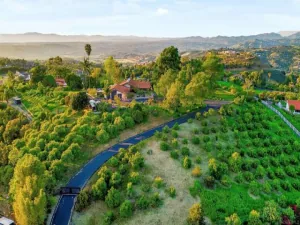
 Courtesy of MLA Homes Inc.. Disclaimer: All data relating to real estate for sale on this page comes from the Broker Reciprocity (BR) of the California Regional Multiple Listing Service. Detailed information about real estate listings held by brokerage firms other than include the name of the listing broker. Neither the listing company nor shall be responsible for any typographical errors, misinformation, misprints and shall be held totally harmless. The Broker providing this data believes it to be correct, but advises interested parties to confirm any item before relying on it in a purchase decision. Copyright 2026. California Regional Multiple Listing Service. All rights reserved.
4236 Valle Del Sol
Bonsall, CA