
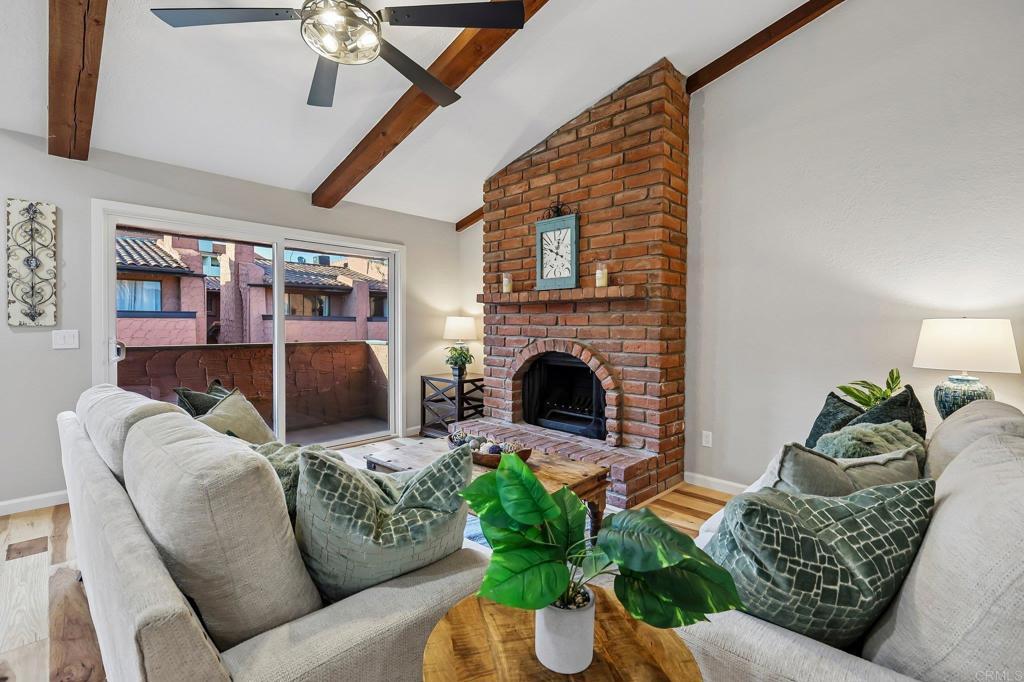
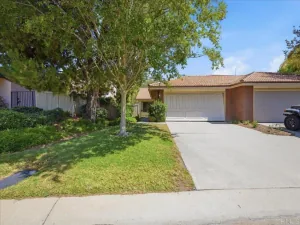
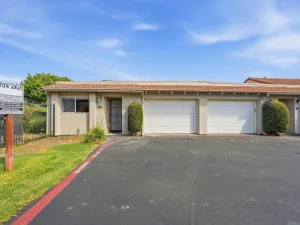
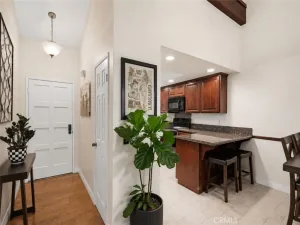
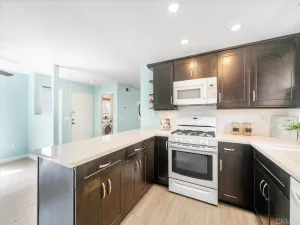
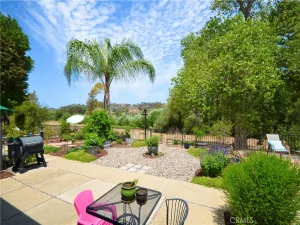
HOA dues have already been paid through the end of 2027, providing the new owner with significant savings from day one. Rarely does a condo combine this much space, timeless style, and quality craftsmanship. Completely remodeled from top to bottom, this stunning 3-bedroom, 2.5 bath & 2.5 car garage Mission Oaks residence offers nearly 1,800 square feet of beautifully updated living space. The open concept floor plan is has soaring vaulted ceilings with beautiful wood beam accents, creating an inviting atmosphere that truly feels like home. Rich hickory hardwood flooring flows seamlessly throughout, complemented by natural light, fresh interior paint, and a cozy wood-burning fireplace. The beautifully redesigned kitchen is both elegant and functional, featuring brand-new stainless steel appliances, quartz countertops, custom cabinetry, designer finishes, and modern lighting. Every bathroom has been thoughtfully reimagined with timeless designer touches, including custom tile, brand new vanities, updated fixtures, and extra-tall showerheads with handheld sprayers for a spa like experience. Additional upgrades include brand-new dual-pane windows, new central air conditioning, & furnace, new ceiling fans, and quality finishes throughout, giving you piece of mind for years to come. The attached two-car garage features a full-size laundry area, an additional storage room with window and fan , and direct access to the home for added convenience. Ideally located just steps from the community pool and with quick access to Hwy 76. This home offers the perfect blend of comfort, convenience, and style. Although technically a condo, this home lives like a spacious single-family residence. Every detail has been thoughtfully completed with timeless finishes designed to be just as beautiful years from now as they are today. All that’s left is to move in, unpack, and start making memories in a place you’ll be proud to call your own.
Property Details
Price:
$599,888
MLS #:
NDP2607088
Status:
Active
Beds:
3
Baths:
3
Type:
Condo
Subtype:
Condominium
Neighborhood:
92003bonsall
Listed Date:
Jul 31, 2026
Finished Sq Ft:
1,748
Lot Size:
67,518 sqft / 1.55 acres (approx)
Year Built:
1981
See this Listing
Schools
School District:
Bonsall Unified
Interior
Appliances
DW, MW, RF, GER, GO, GR, FSR, GWH, WHU
Bathrooms
2 Full Bathrooms, 1 Half Bathroom
Cooling
CA
Flooring
TILE, WOOD
Heating
CF, FIR, ES
Interior Features
CF, LRBA, OFP, _2STR, BL, HCEL
Laundry Features
IG
Levels
U
Main Level Bathrooms
2
Main Level Bedrooms
2
Exterior
Accessibility Features
_2AE, PK
Architectural Style
SPN
Attached Garage YN
1
Common Walls
_2CW
Community Features
CRB
Construction Materials
STC
Exterior Features
BLC
Garage Spaces
2.5
Parking Spots
25
Parking Total
2.5
Patio And Porch Features
CON
Roof
TLE
Security Features
SD, COD
View
NE
Financial
HOA Fee
$565
HOA Fee Frequency
MO
Map
Community
- Address32078 Del Cielo Oeste Bonsall CA
- CityBonsall
- CountySan Diego
- Zip Code92003
Subdivisions in Bonsall
Market Summary
Property Summary
- 32078 Del Cielo Oeste Bonsall CA is a Condo for sale in Bonsall, CA, 92003. It is listed for $599,888 and features 3 beds, 3 baths, and has approximately 1,748 square feet of living space, and was originally constructed in 1981. The current price per square foot is $343. The average price per square foot for Condo listings in Bonsall is $393. The average listing price for Condo in Bonsall is $619,799.
Similar Listings Nearby
 Courtesy of RE/MAX Connections. Disclaimer: All data relating to real estate for sale on this page comes from the Broker Reciprocity (BR) of the California Regional Multiple Listing Service. Detailed information about real estate listings held by brokerage firms other than include the name of the listing broker. Neither the listing company nor shall be responsible for any typographical errors, misinformation, misprints and shall be held totally harmless. The Broker providing this data believes it to be correct, but advises interested parties to confirm any item before relying on it in a purchase decision. Copyright 2026. California Regional Multiple Listing Service. All rights reserved.
32078 Del Cielo Oeste
Bonsall, CA