
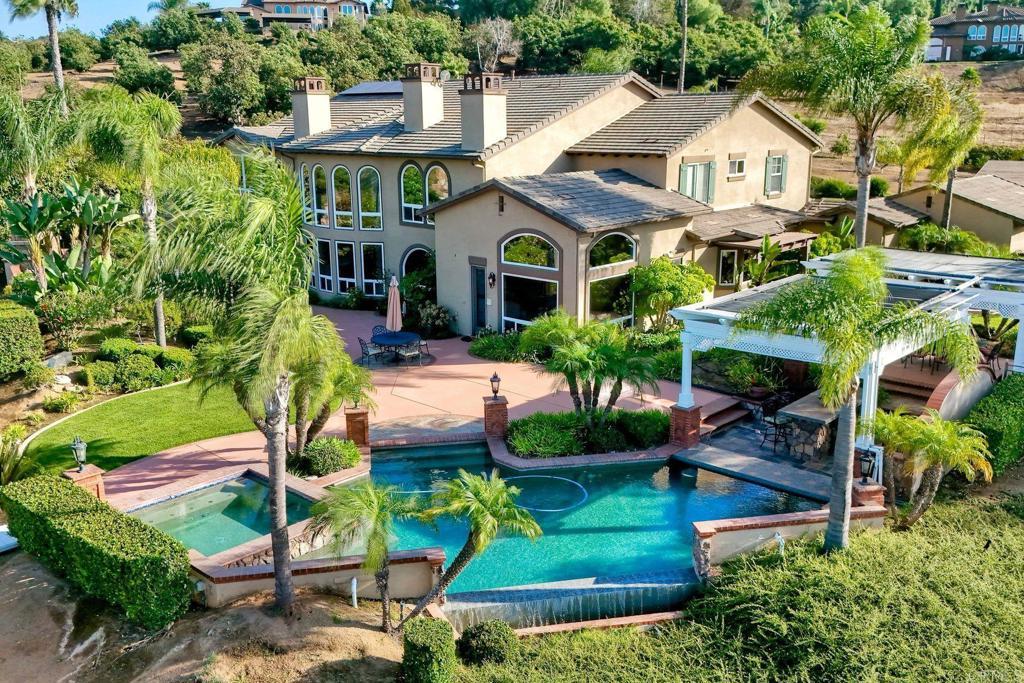
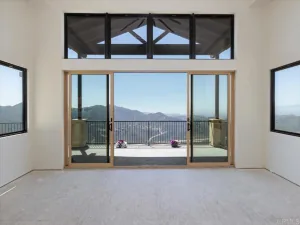
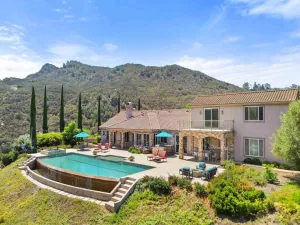
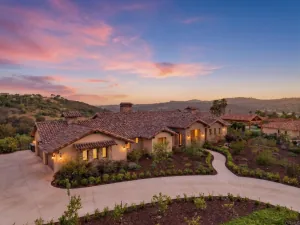
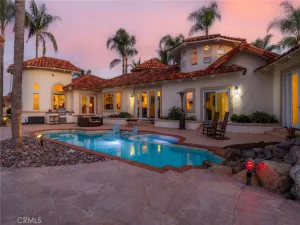
Extraordinary gated & fenced luxurious estate with panoramic views! Discover your own private 4.43 acre park & playground with gazebo amidst a spectacular water feature with multiple waterfalls & bridges-the perfect setting for total relaxation! Resort style living at its finest including a sport court, walking trails, infinity edge pool, outdoor kitchen & covered dining for family gatherings & fun! A well & 10,000 gal storage tank irrigate the lush tropical landscape on this gentle useable parcel which is equestrian friendly for riding amenities, barn, etc. The home is an entertainers dream showcasing an impressive grand foyer with 17 foot ceilings, walls of windows & 4 fireplaces with sunset views from most rooms.The chefs culinary kitchen features a generous central island with sink, Viking 6 burner range, 2 dish washers, dual ovens & more.The kitchen & great room conveniently access the outdoor kitchen, covered dining space & pool with spa seating for 10.On the opposite wing of the home a wine room with built in wine storage, entertainment bar, & adjacent game room lead to a cozy outdoor fireplace for enjoying gentle Bonsall ocean breezes, the pool/spa & other outdoor entertaining spaces.This wing also offers privacy for multigenerational families & teens with a bedroom & bath, private entrance & potential to convert to a junior ADU.The primary bedroom ensuite with fireplace & balcony offer privacy, spectacular views, dual shower heads & jetted soaking tub. 4 HVAC units/zones, upgraded PEX plumbing, dual water heaters, 57 paid solar panels, security system, variety of family fruit trees, outdoor fountains plus much more make this home a MUST SEE! Sellers may carry with substantial down payment.
Property Details
Price:
$3,400,000
MLS #:
NDP2608424
Status:
Active
Beds:
5
Baths:
5
Type:
Single Family
Subtype:
Single Family Residence
Neighborhood:
92003bonsall
Listed Date:
Sep 13, 2026
Finished Sq Ft:
6,198
Lot Size:
192,971 sqft / 4.43 acres (approx)
Year Built:
2003
See this Listing
Schools
School District:
Bonsall Unified
Interior
Appliances
DW, GD, MW, RF, TC, BIR, _6BS, BBQ, BI, CO, DO, HOD, SCO, WHU
Bathrooms
3 Full Bathrooms, 1 Three Quarter Bathroom, 1 Half Bathroom
Cooling
CA, SEE, ZN
Flooring
TILE, WOOD
Heating
FA, ZN, CF, FIR
Interior Features
BI, CF, IN, ST, VA, WB, BAR, CRWN, DBAR, RECL, WAIN, GRNC, OFP, PTRY, _2STR, BL, HCEL
Laundry Features
IR, IN, DINC, WINC
Levels
U
Main Level Bathrooms
2
Main Level Bedrooms
1
Exterior
Architectural Style
MED
Attached Garage YN
1
Common Walls
NCW
Community Features
FHL, HIKI
Exterior Features
LIT, RG, BLC
Fencing
CH
Garage Spaces
4
Other Structures
SC, AV, GZ, SH
Parking Spots
6
Parking Total
6
Patio And Porch Features
SEE
Roof
TLE
Security Features
SS, SD, WSEC, AG, COD, FS
Spa Features
HT, IG, SEE
View
CI, HI, MT, PA, SEE, TW
Window Features
CWC
Financial
Map
Community
- Address30893 Villa Toscana Bonsall CA
- CityBonsall
- CountySan Diego
- Zip Code92003
Subdivisions in Bonsall
Market Summary
Current real estate data for Single Family in Bonsall as of Oct 13, 2026
33
Single Family Listed
80
Avg DOM
469
Avg $ / SqFt
$1,687,810
Avg List Price
Property Summary
- 30893 Villa Toscana Bonsall CA is a Single Family for sale in Bonsall, CA, 92003. It is listed for $3,400,000 and features 5 beds, 5 baths, and has approximately 6,198 square feet of living space, and was originally constructed in 2003. The current price per square foot is $549. The average price per square foot for Single Family listings in Bonsall is $469. The average listing price for Single Family in Bonsall is $1,687,810.
Similar Listings Nearby


 Courtesy of HomeSmart Realty West. Disclaimer: All data relating to real estate for sale on this page comes from the Broker Reciprocity (BR) of the California Regional Multiple Listing Service. Detailed information about real estate listings held by brokerage firms other than include the name of the listing broker. Neither the listing company nor shall be responsible for any typographical errors, misinformation, misprints and shall be held totally harmless. The Broker providing this data believes it to be correct, but advises interested parties to confirm any item before relying on it in a purchase decision. Copyright 2026. California Regional Multiple Listing Service. All rights reserved.
30893 Villa Toscana
Bonsall, CA