
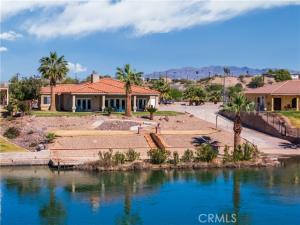
Your Own Desert Oasis on the River -OWNER FINANCING AVAILABLE — Enjoy an Off-Roader’s Paradise. Experience the perfect blend of peaceful riverfront living and wide-open desert freedom in this stunning 4-bedroom, 3-bath retreat. This home isn’t just a place to live — it’s your very own desert oasis, offering unmatched comfort, space, and year-round recreation.
Inside, Spanish-tile flooring flows throughout an open, airy floor plan accented by soaring ceilings and a generous dining area ideal for entertaining. The kitchen features granite countertops, a breakfast bar, and plenty of prep space, all opening onto a warm living room with a wood-burning fireplace and French doors framing unbeatable river views.
Step outside and enjoy three terraced backyard levels overlooking the water — the perfect spot for sunrises, stargazing, or unwinding with friends after a day of adventure. The expansive primary suite is a true sanctuary, complete with its own fireplace, dual mirrored closets, and French doors leading to the patio. The spa-inspired en-suite bath offers dual sinks, a jacuzzi tub, and a separate shower. Guest bedrooms are oversized, and guest baths feature beautifully hand-painted sinks that add character and charm.
Practicality meets play with an indoor laundry room, a deep 3-car boat-friendly attached garage, and an impressive 30×30 detached garage outfitted with dual 13-ft roll-up doors — perfect for wake boats, off-road rigs, toy haulers, and more. You can invite your friends, as the property has two (2) full RV hookups. Home upgrades also include new 2023 Two A/C units and 2026-replaced water heater and whole-house water filtration system
Inside, Spanish-tile flooring flows throughout an open, airy floor plan accented by soaring ceilings and a generous dining area ideal for entertaining. The kitchen features granite countertops, a breakfast bar, and plenty of prep space, all opening onto a warm living room with a wood-burning fireplace and French doors framing unbeatable river views.
Step outside and enjoy three terraced backyard levels overlooking the water — the perfect spot for sunrises, stargazing, or unwinding with friends after a day of adventure. The expansive primary suite is a true sanctuary, complete with its own fireplace, dual mirrored closets, and French doors leading to the patio. The spa-inspired en-suite bath offers dual sinks, a jacuzzi tub, and a separate shower. Guest bedrooms are oversized, and guest baths feature beautifully hand-painted sinks that add character and charm.
Practicality meets play with an indoor laundry room, a deep 3-car boat-friendly attached garage, and an impressive 30×30 detached garage outfitted with dual 13-ft roll-up doors — perfect for wake boats, off-road rigs, toy haulers, and more. You can invite your friends, as the property has two (2) full RV hookups. Home upgrades also include new 2023 Two A/C units and 2026-replaced water heater and whole-house water filtration system
Property Details
Price:
$499,900
MLS #:
OC26064089
Status:
Active
Beds:
4
Baths:
2.5
Type:
Single Family
Subtype:
Single Family Residence
Neighborhood:
bigrbigriver
Listed Date:
Mar 25, 2026
Finished Sq Ft:
2,403
Lot Size:
26,000 sqft / 0.60 acres (approx)
Year Built:
2004
See this Listing
Schools
School District:
Needles Unified School District
Interior
Appliances
Water Heater, Disposal, Water Purifier, Electric Oven, Dishwasher, Electric Cooktop
Bathrooms
2 Full Bathrooms, 1 Half Bathroom
Cooling
Central Air
Flooring
Tile, Carpet
Heating
Central
Interior Features
Furnished, Ceiling Fan(s), Open Floorplan, Granite Counters
Laundry Features
Inside, Laundry Room, Washer Included, Dryer Included
Levels
One
Main Level Bathrooms
3
Main Level Bedrooms
4
Exterior
Accessibility Features
None
Architectural Style
Mediterranean
Attached Garage YN
1
Common Walls
No Common Walls
Community Features
Rural
Construction Materials
Stucco
Covered Spaces
7
Garage Spaces
7
Lot Features
Landscaped, 0-1 Unit/Acre, Desert Front, Back Yard, Lot 20000-39999 Sqft
Open Parking YN
1
Other Structures
Second Garage Detached
Parking Features
Garage, Concrete, Direct Access, Garage – Single Door, RV Access/Parking, RV Hook-Ups, Driveway, Garage – Two Door
Parking Spots
7
Parking Total
7
Patio And Porch Features
Covered, Concrete
Roof
Spanish Tile
Spa Features
None
Stories
1
View
Desert, River, Water
Waterfront Features
River Front
Window Features
Blinds
Financial
Lease Land Amount
$360
Lease Land Frequency
Annually
Map
Community
- Address7515 Rio Vista Big River CA
- CityBig River
- CountySan Bernardino
- Zip Code92242
Market Summary
Current real estate data for Single Family in Big River as of Nov 06, 2026
10
Single Family Listed
191
Avg DOM
179
Avg $ / SqFt
$403,180
Avg List Price
Property Summary
- 7515 Rio Vista Big River CA is a Single Family for sale in Big River, CA, 92242. It is listed for $499,900 and features 4 beds, 3 baths, and has approximately 2,403 square feet of living space, and was originally constructed in 2004. The current price per square foot is $208. The average price per square foot for Single Family listings in Big River is $179. The average listing price for Single Family in Big River is $403,180.
Similar Listings Nearby
 Courtesy of Anvil Real Estate. Disclaimer: All data relating to real estate for sale on this page comes from the Broker Reciprocity (BR) of the California Regional Multiple Listing Service. Detailed information about real estate listings held by brokerage firms other than include the name of the listing broker. Neither the listing company nor shall be responsible for any typographical errors, misinformation, misprints and shall be held totally harmless. The Broker providing this data believes it to be correct, but advises interested parties to confirm any item before relying on it in a purchase decision. Copyright 2026. California Regional Multiple Listing Service. All rights reserved.
7515 Rio Vista
Big River, CA