
Price Lowered almost $10,000 – Seller Motivated, wants to be with family in the Mid-West for Mother’s Day!
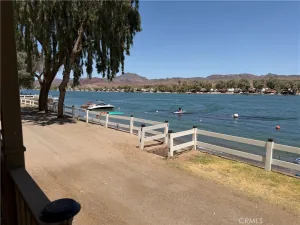
A home built for sustainability, cost-effectiveness, and meticulous craftsmanship in both functionality and style? How about being just minutes from launching your boat for an afternoon cruise?
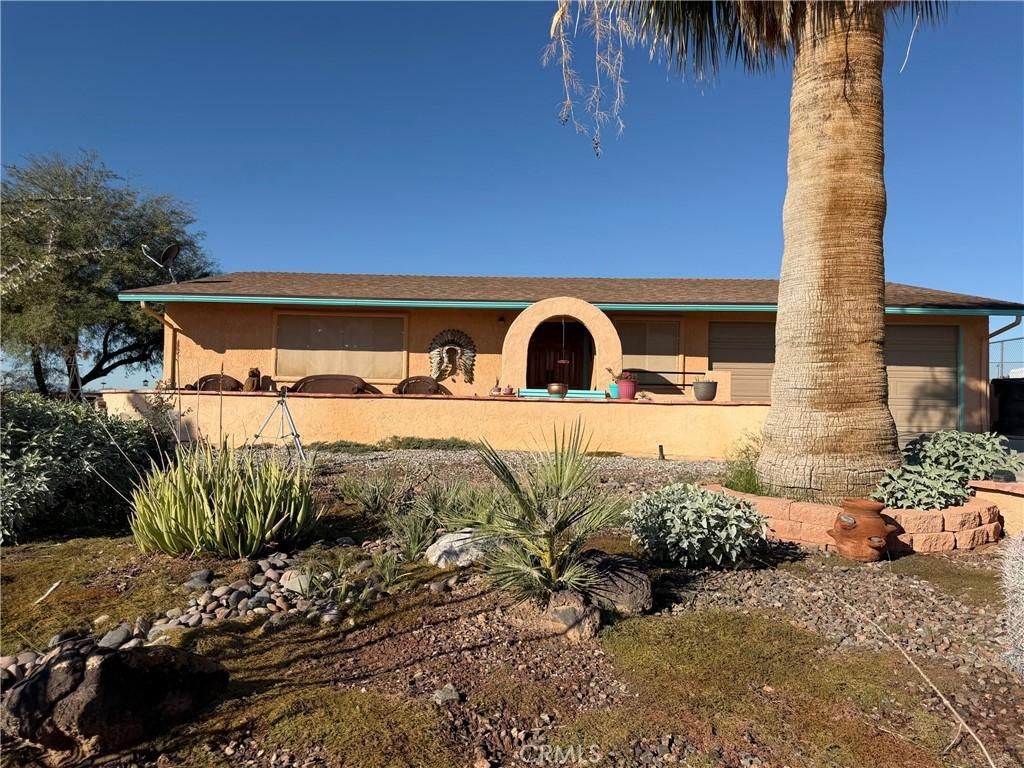
This charming Spanish-style residence offers 3 bedrooms, 2 baths, a 600 sq. ft. bonus room (16’ x 20’), dining room, great room, kitchen, laundry room, home office, a 2-car garage, and a workshop—all spread out over ¾ of an acre.
Authentic Spanish tile flooring flows throughout, complemented by open-beam ceilings, colorful porcelain sinks, new RO systems at the sinks, new toilets with bidets, and an AC system with a new motor and condenser. The thoughtful floor plan highlights the tranquility and beauty of desert living.
Barn-Style Workshop: A true standout feature—this 30’ x 43’ (1,200 sq. ft.) two-story garage/workshop offers massive space for storage, projects, vehicles, or hobbies. An attached 2-car garage with a new ultra-quiet automatic roll-up door adds convenience and easy access to the home. There’s plenty of room for toys, collectibles, tools, and more.
Water Systems Upgraded: A 1-year-new Ground Pounder (a $5K installed value) acts as a state-of-the-art water softener, purifier, and odor reducer—improving taste and quality throughout the home. A new RO system was added to the kitchen sink for enhanced drinking and cooking water.
The Kitchen: The charming kitchen opens to the dining room and includes:
• Whirlpool stainless steel side-by-side refrigerator
• Clean electric glass cooktop
• New RO reverse osmosis system (2025)
• New disposal
• Rheem water heater
Outdoor Living:
The yard is fully fenced with wrought-iron security gates and offers miles of breathtaking desert views—a peaceful retreat from everyday life.
What kind of lifestyle are you looking for? Serenity? Spectacular scenic views? Vast, vibrant skies painted with color? Magnificent sunsets?
This is where stunning scenery meets smart living. Don’t miss your chance to make it yours – book your tour today!
A home built for sustainability, cost-effectiveness, and meticulous craftsmanship in both functionality and style? How about being just minutes from launching your boat for an afternoon cruise?
This charming Spanish-style residence offers 3 bedrooms, 2 baths, a 600 sq. ft. bonus room (16’ x 20’), dining room, great room, kitchen, laundry room, home office, a 2-car garage, and a workshop—all spread out over ¾ of an acre.
Authentic Spanish tile flooring flows throughout, complemented by open-beam ceilings, colorful porcelain sinks, new RO systems at the sinks, new toilets with bidets, and an AC system with a new motor and condenser. The thoughtful floor plan highlights the tranquility and beauty of desert living.
Barn-Style Workshop: A true standout feature—this 30’ x 43’ (1,200 sq. ft.) two-story garage/workshop offers massive space for storage, projects, vehicles, or hobbies. An attached 2-car garage with a new ultra-quiet automatic roll-up door adds convenience and easy access to the home. There’s plenty of room for toys, collectibles, tools, and more.
Water Systems Upgraded: A 1-year-new Ground Pounder (a $5K installed value) acts as a state-of-the-art water softener, purifier, and odor reducer—improving taste and quality throughout the home. A new RO system was added to the kitchen sink for enhanced drinking and cooking water.
The Kitchen: The charming kitchen opens to the dining room and includes:
• Whirlpool stainless steel side-by-side refrigerator
• Clean electric glass cooktop
• New RO reverse osmosis system (2025)
• New disposal
• Rheem water heater
Outdoor Living:
The yard is fully fenced with wrought-iron security gates and offers miles of breathtaking desert views—a peaceful retreat from everyday life.
What kind of lifestyle are you looking for? Serenity? Spectacular scenic views? Vast, vibrant skies painted with color? Magnificent sunsets?
This is where stunning scenery meets smart living. Don’t miss your chance to make it yours – book your tour today!
Property Details
Price:
$224,900
MLS #:
HD25266322
Status:
Active
Beds:
3
Baths:
2
Type:
Single Family
Subtype:
Single Family Residence
Neighborhood:
bigrbigriver
Listed Date:
Dec 1, 2025
Finished Sq Ft:
2,434
Lot Size:
33,600 sqft / 0.77 acres (approx)
Year Built:
1975
See this Listing
Schools
School District:
Needles Unified School District
High School:
Newbury Park
Interior
Appliances
GD, MW, EO, ER, WHU
Bathrooms
2 Full Bathrooms
Cooling
CA
Flooring
TILE, CARP
Heating
CF
Interior Features
CF, TILC, PTRY, BC
Laundry Features
IR
Levels
A
Main Level Bathrooms
2
Main Level Bedrooms
3
Exterior
Accessibility Features
_2AE, PK
Architectural Style
SPN
Attached Garage YN
1
Common Walls
_1CW
Community Features
HRS, LAKE, FISH, WATE, HIKI
Construction Materials
STC
Fencing
BW, WI
Garage Spaces
6
Other Structures
SHP, SBL, SEGAR, SEGAD
Parking Spots
6
Parking Total
6
Patio And Porch Features
ARZ
Roof
CMP
Security Features
SD
Spa Features
NO
View
CI, DE, MT, PA
Waterfront Features
LR, FSH, MAR
Window Features
BLI, CWC
Financial
Lease Land Amount
$78
Lease Land Frequency
ANU
Map
Community
- Address5800 Modoc TR Big River CA
- CityBig River
- CountySan Bernardino
- Zip Code92242
Market Summary
Current real estate data for Single Family in Big River as of Oct 13, 2026
20
Single Family Listed
172
Avg DOM
147
Avg $ / SqFt
$311,805
Avg List Price
Property Summary
- 5800 Modoc TR Big River CA is a Single Family for sale in Big River, CA, 92242. It is listed for $224,900 and features 3 beds, 2 baths, and has approximately 2,434 square feet of living space, and was originally constructed in 1975. The current price per square foot is $92. The average price per square foot for Single Family listings in Big River is $147. The average listing price for Single Family in Big River is $311,805.
Similar Listings Nearby
 Courtesy of Coldwell Banker Home Source. Disclaimer: All data relating to real estate for sale on this page comes from the Broker Reciprocity (BR) of the California Regional Multiple Listing Service. Detailed information about real estate listings held by brokerage firms other than include the name of the listing broker. Neither the listing company nor shall be responsible for any typographical errors, misinformation, misprints and shall be held totally harmless. The Broker providing this data believes it to be correct, but advises interested parties to confirm any item before relying on it in a purchase decision. Copyright 2026. California Regional Multiple Listing Service. All rights reserved.
5800 Modoc TR
Big River, CA